Leave a Message

Thank you for your message. We will be in touch with you shortly.

Explore Our Properties

Property Description

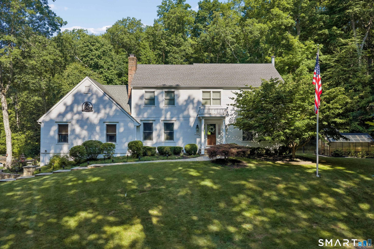
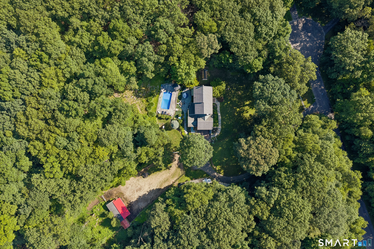
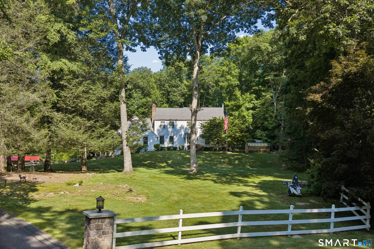
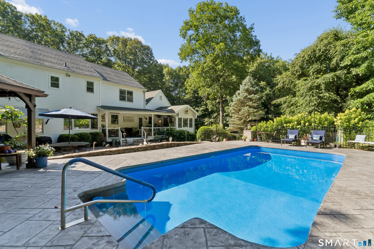
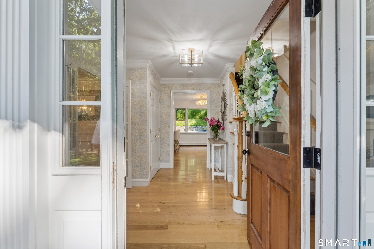
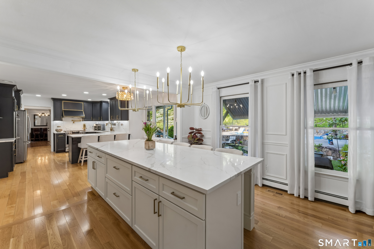
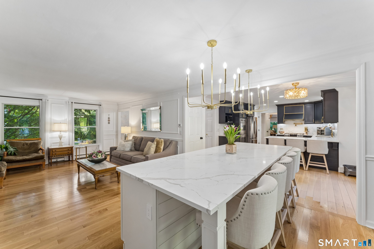
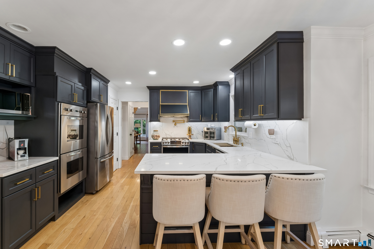
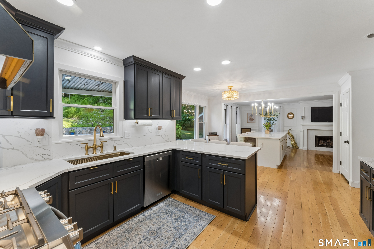
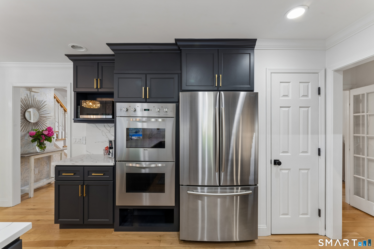
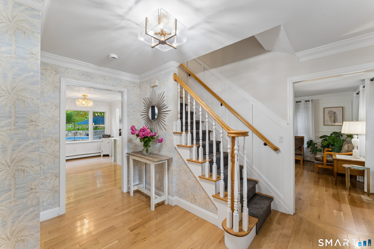
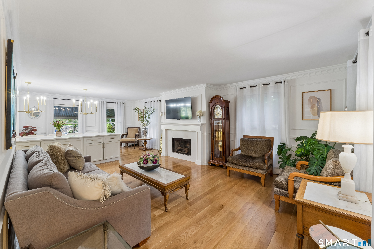
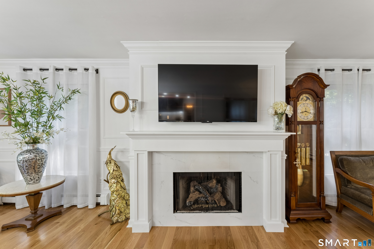
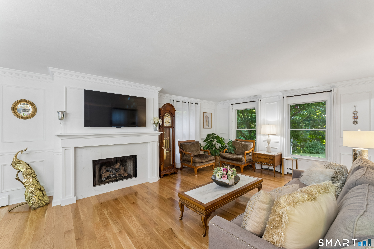
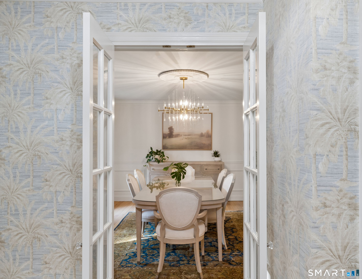
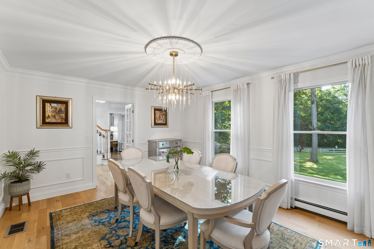
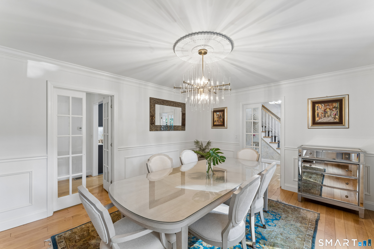
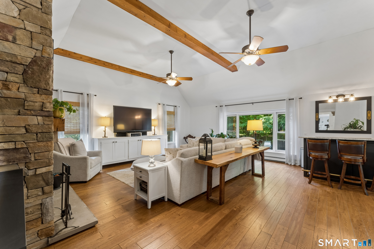
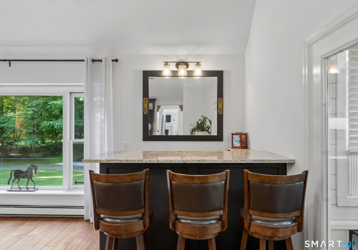
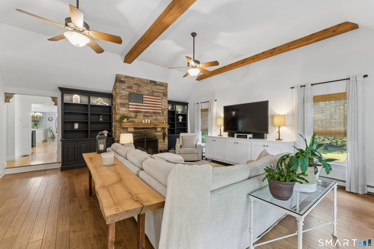
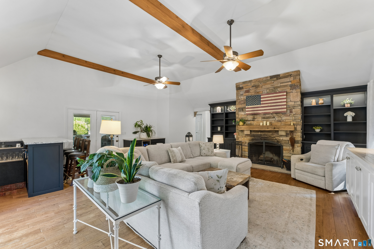
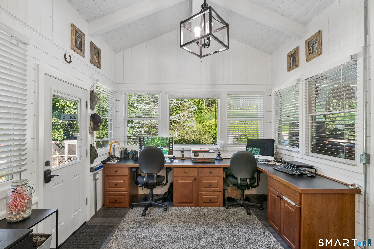
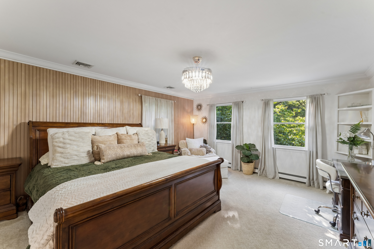
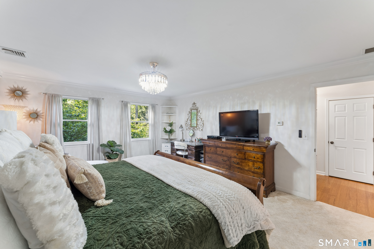
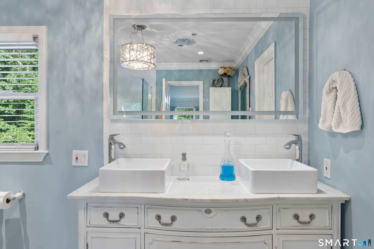
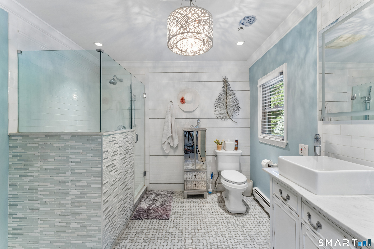
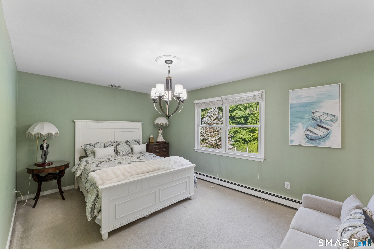
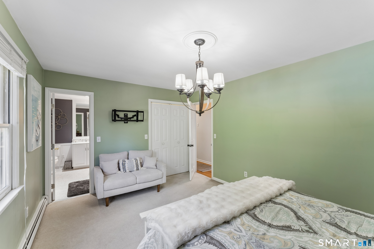
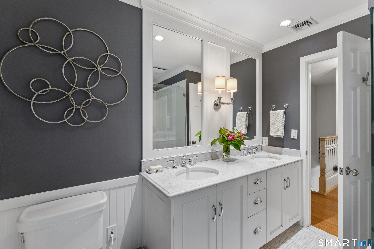
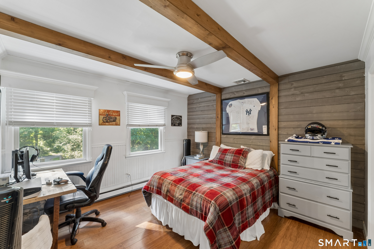
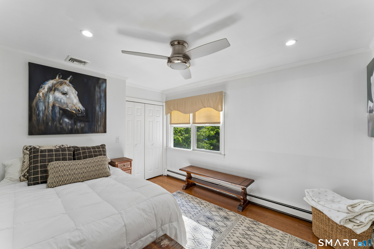
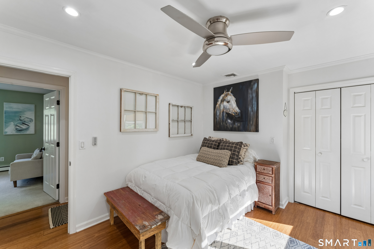
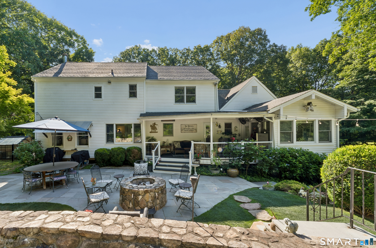
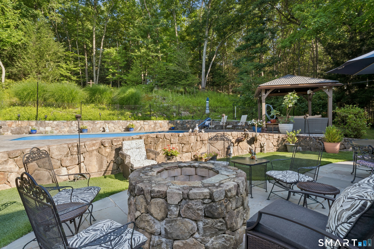
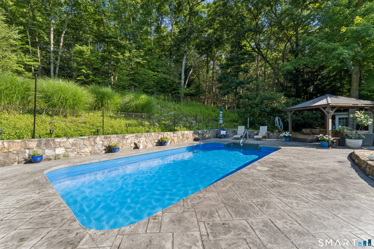
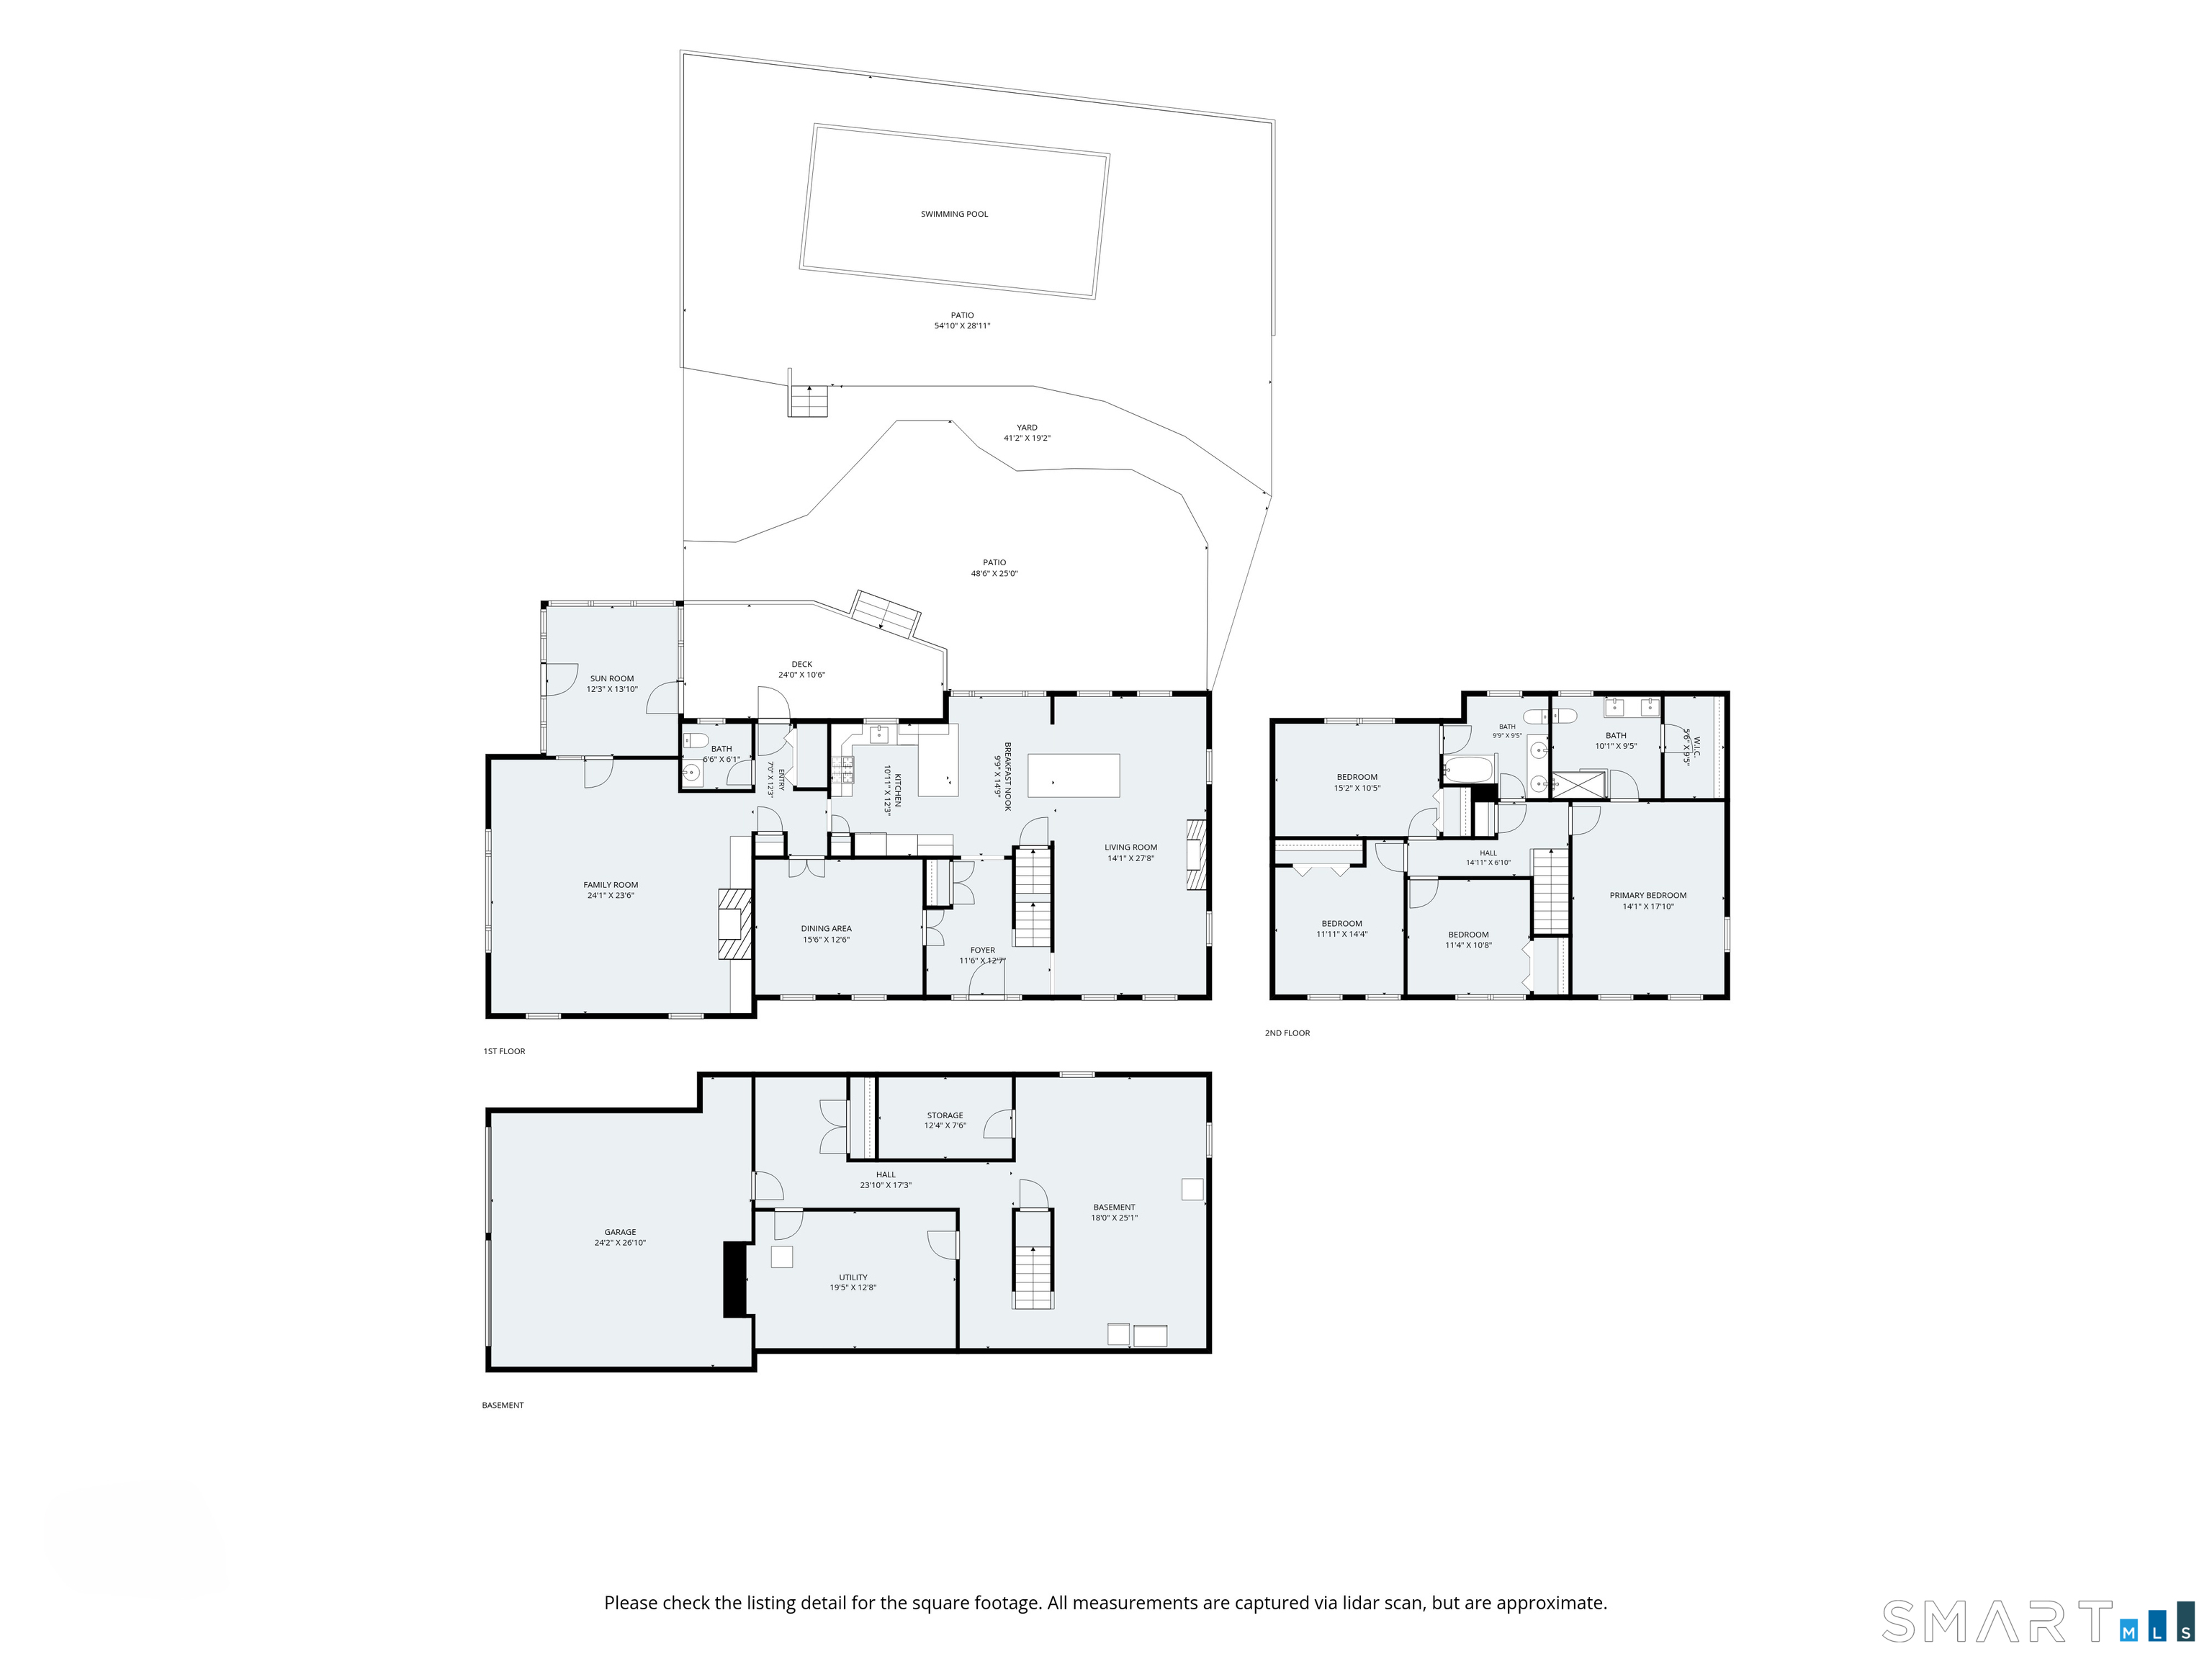
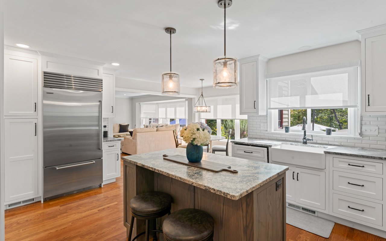
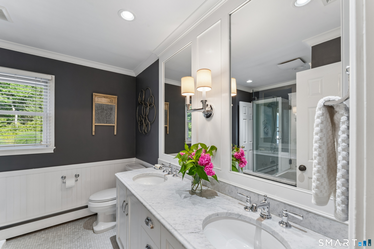
Yellow Rose Farm offers the best of Connecticut country living on 4 beautiful acres bordering Pole Bridge Preserve. Set on a quiet, tree-lined cul-de-sac, this 4BR/2.5BA home blends timeless charm with modern style and beautiful spaces for living and entertaining. Inside, white oak hardwood floors, custom millwork, and a warm, upscale traditional layout welcome you in. The stunning custom kitchen features Viking appliances, Aurora quartz counters, brass accents, a double pantry, and an impressive 10-foot island. The adjoining sunken family room is made for gathering with vaulted ceilings, exposed beams, a floor-to-ceiling stone fireplace, custom built-ins, and granite-topped bar. A bright office with vaulted ceilings and custom workstations adds flexibility. The primary suite is a peaceful retreat with walk-in closet and beautiful bath with heated floors, dual sinks, and Carrara marble. Three additional bedrooms and a well-appointed full bath provide plenty of room for family and guests. Outside, the fenced backyard is a private summer oasis with an inground pool, covered deck, custom patio, and built-in fire pit. Direct access to Pole Bridge Preserve offers miles of trails for hiking, riding, and enjoying the outdoors. The lower level offers room for a gym, recreation room, workshop, media room, or more. Attached 2-car garage, mudroom, greenhouse, detached garage/shed all close to schools, I-84, shopping and dining. Don't miss this rare opportunity to own it "all".

Overview

Property Status
Pending
Lot Size
4 Acres
MLS ID
24193495
Property Type
Residential
Year Built
1985

Features & Amenities

Total Area
3,126 Sq.Ft.
Neighborhood
Sandy Hook
Architecture Styles
Colonial
Water Frontage
Not Applicable
Garage Spaces
2.0
Water Source
Private Well
Pool
Safety Fence, Vinyl, In Ground Pool
Roof
Asphalt Shingle
Lot Features
Fence - Partial, Fence - Rail, Level Lot
Parking
Attached Garage, Paved, Driveway
Heat Type
Baseboard, Hot Water
Air Conditioning
Central Air
Appliances
Gas Range, Wall Oven, Microwave, Refrigerator, Dishwasher, Washer, Dryer
Other Interior Features
Cable - Pre-wired
Sewer
Septic
Substructure
Concrete
Other Exterior Features
Shed, Barn, Deck, Gutters, Garden Area, Lighting, Patio
Elementary School
Sandy Hook
Middle School
Newtown
High School
Newtown
Sales Price
$989,900
Real Estate Tax
$13,318/yr
Zoning
R-2

Downloads

9 Fox Hollow Lane

Schedule a Tour

We would love to help you see this beautiful home! As a full-service brokerage, we can help you tour. Please submit an offer, and answer questions about the buying process.

Thank you

for your interest in 9 Fox Hollow Lane, Newtown, CT 06482

9 Fox Hollow Lane
Navigate
Sandy Hook

Explore Sandy Hook

41.41861°N, 73.27583°W

read more

Mortgage Calculator

Estimate your monthly mortgage payment, including the principal and interest, property taxes, and HOA. Adjust the values to generate a more accurate rate.
$0,000 Your Payment 20 15 65
$0,000 Your Payment

I'm Interested In

9 Fox Hollow Lane

or
  • CallAndy Sachs

    License #REB.0793741

    (203) 727-8621
  • Follow Us On Instagram