Leave a Message

Thank you for your message. We will be in touch with you shortly.

Explore Our Properties

Property Description

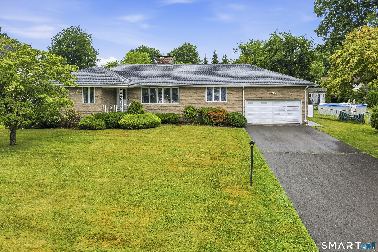
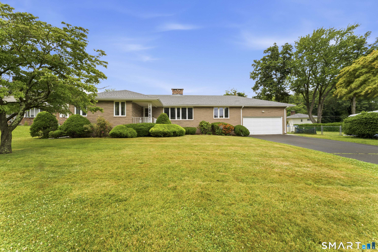
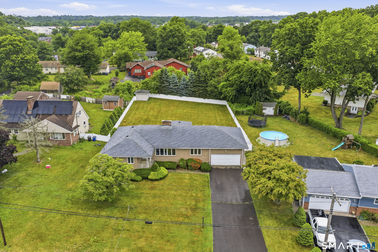
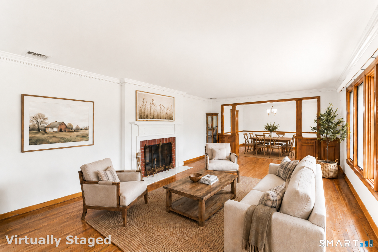
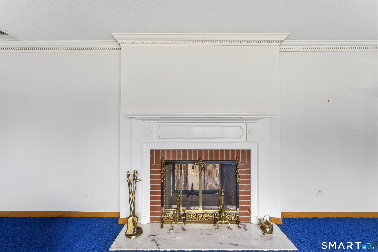
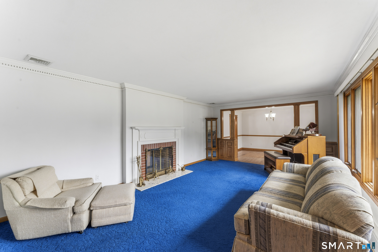
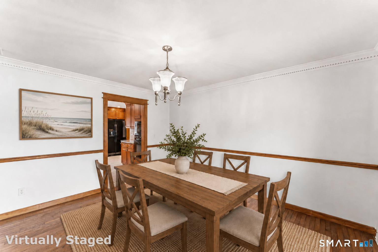
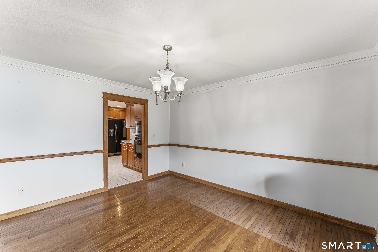
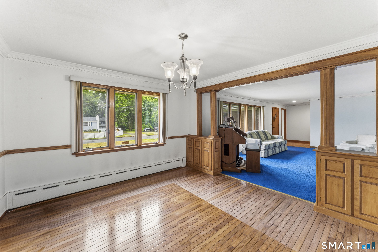
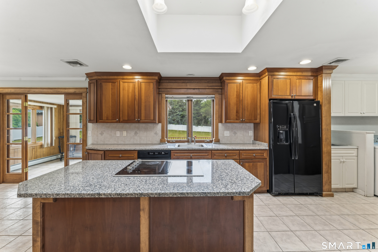
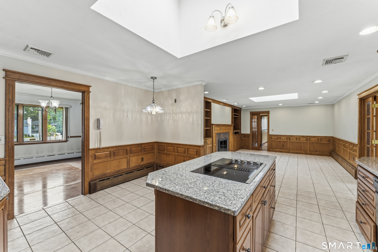
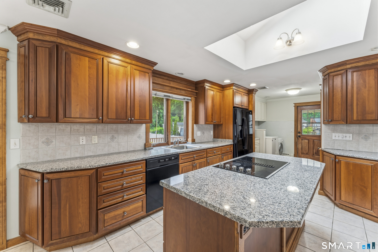
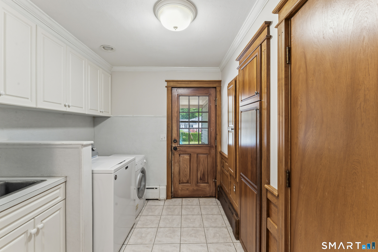
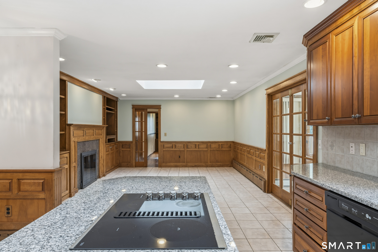
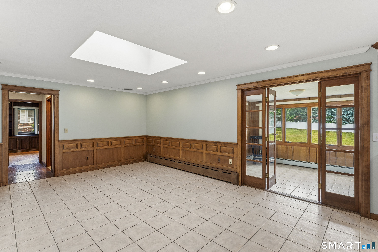
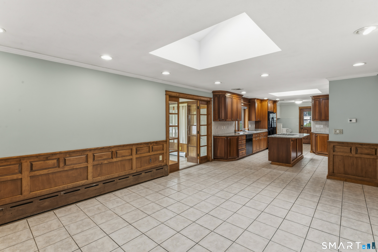
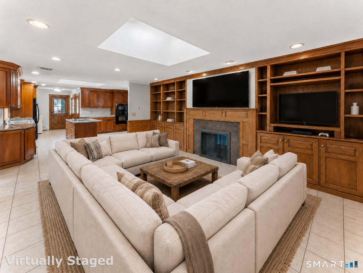
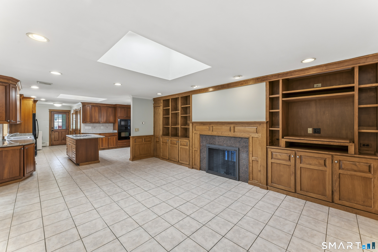
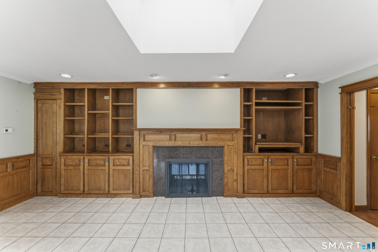
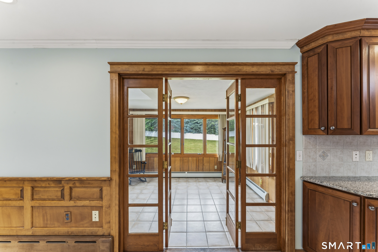
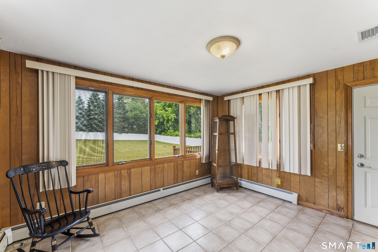
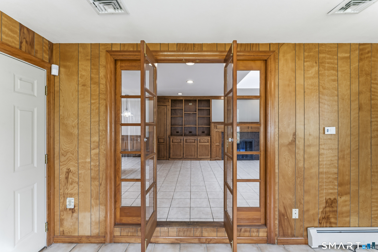
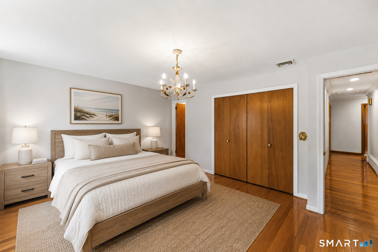
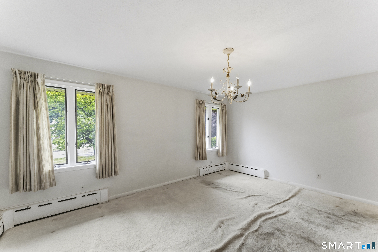
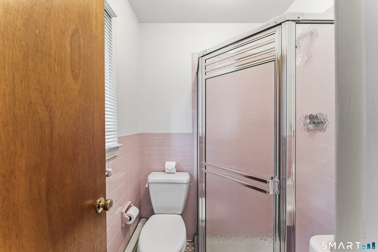
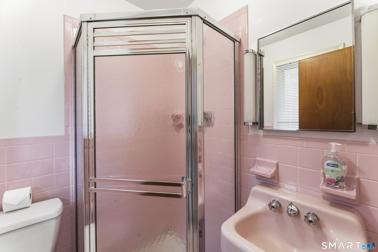
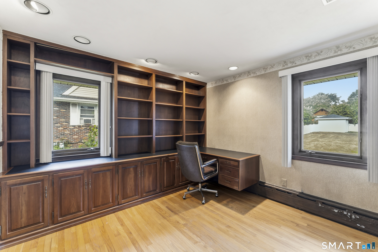
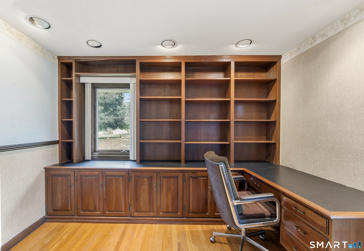
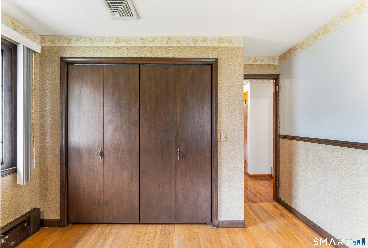
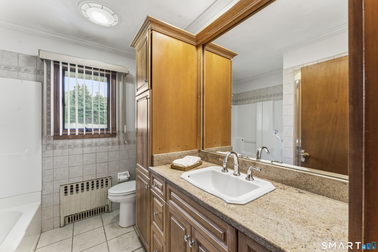
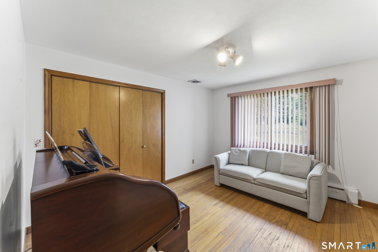
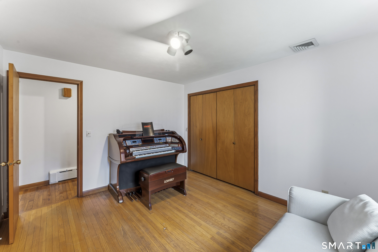
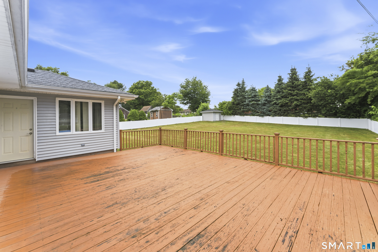
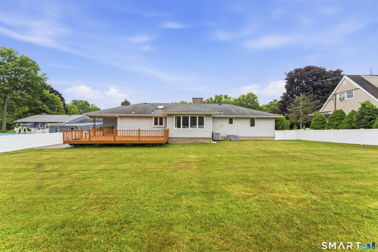
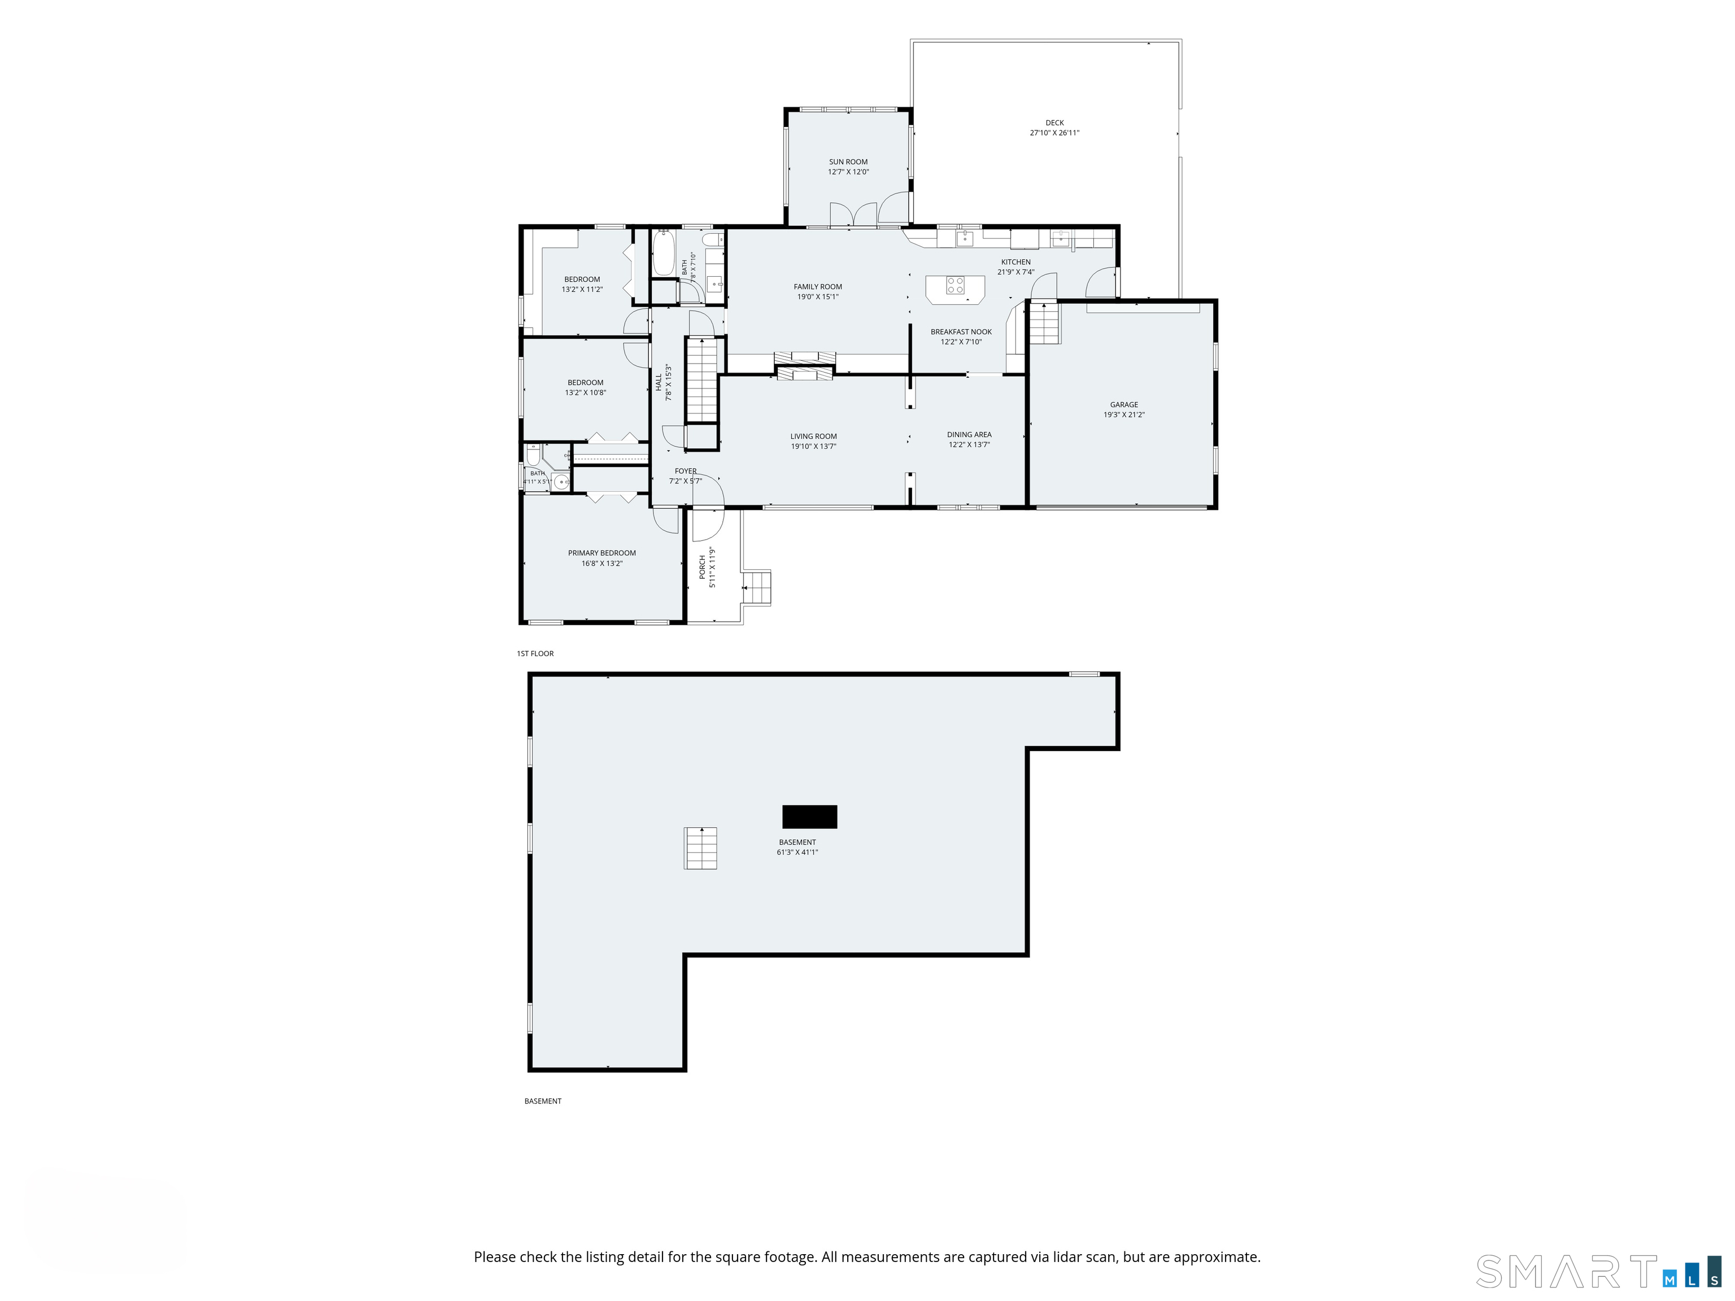
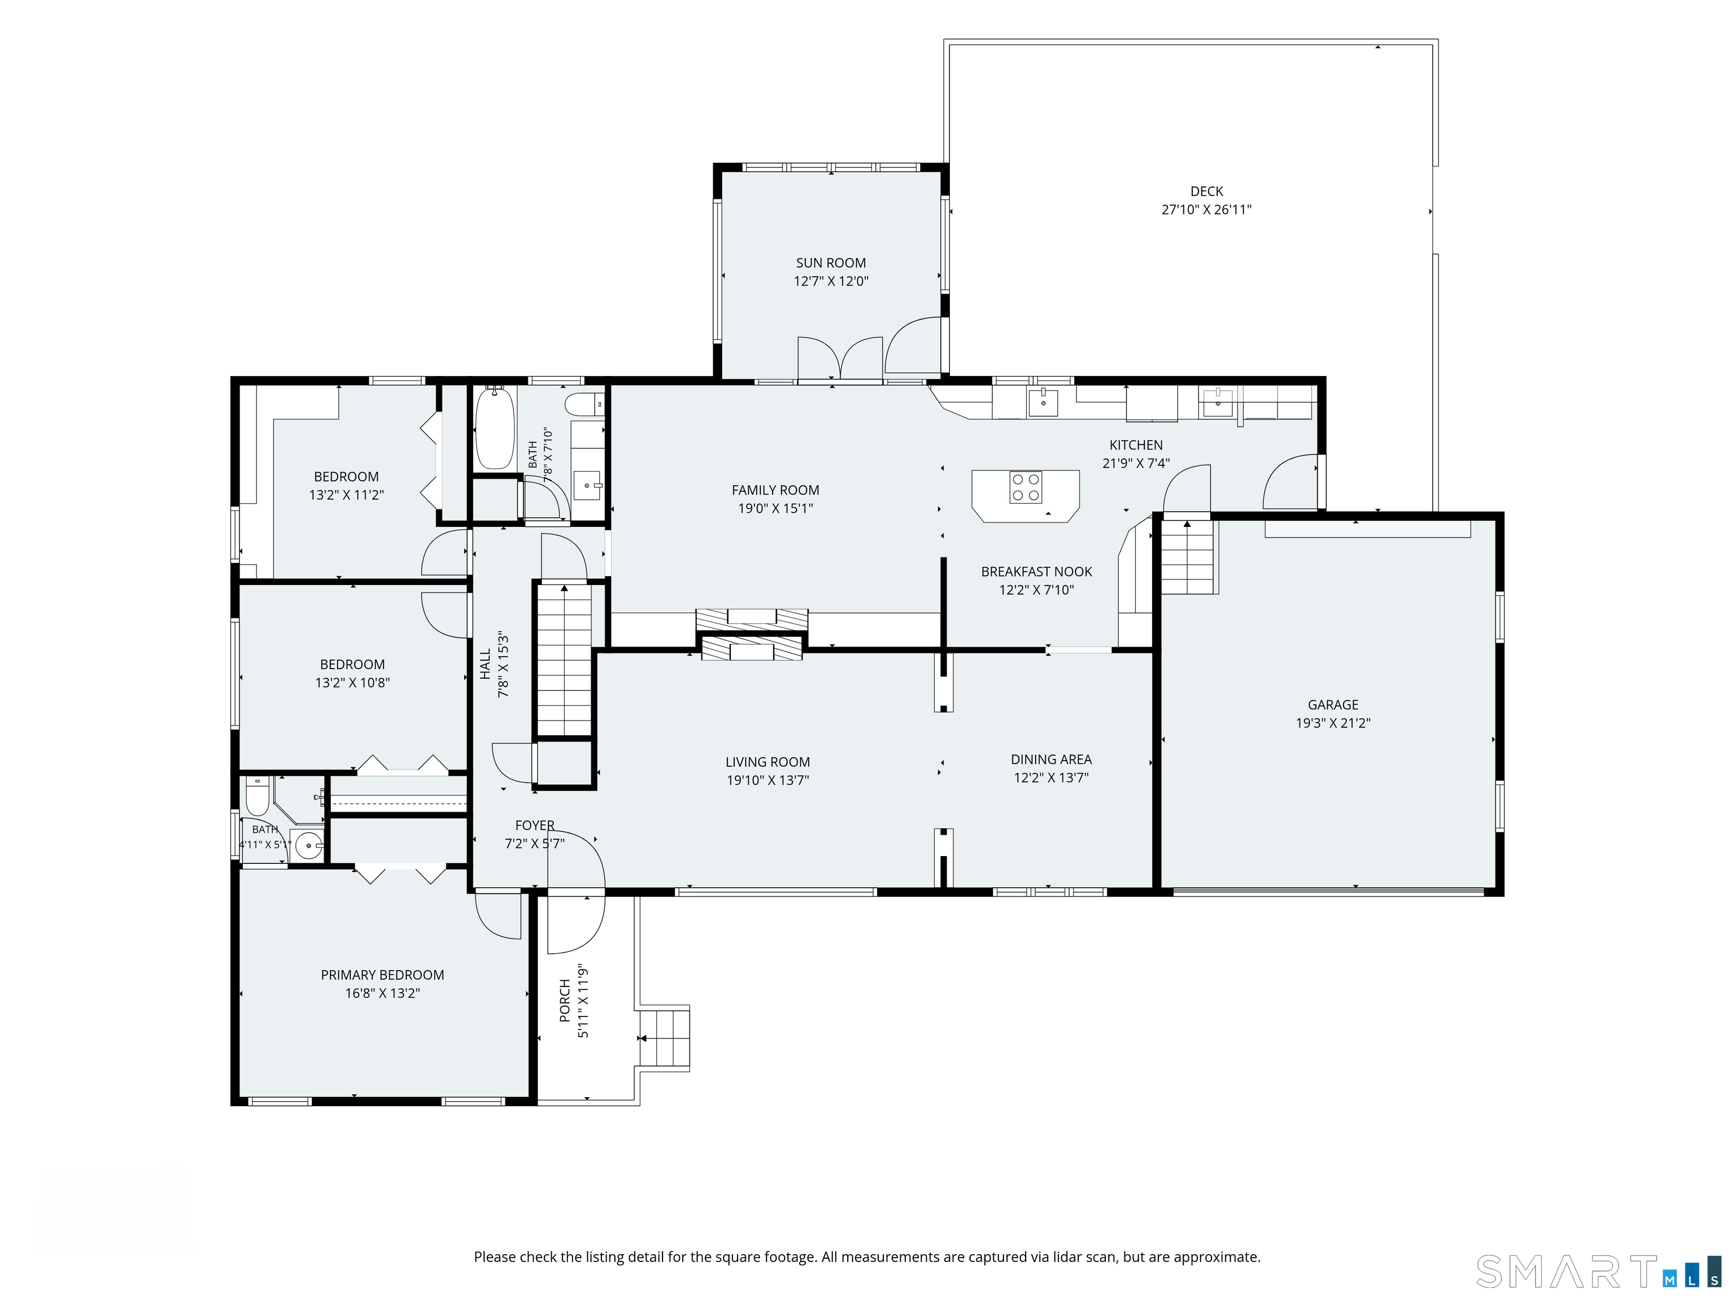
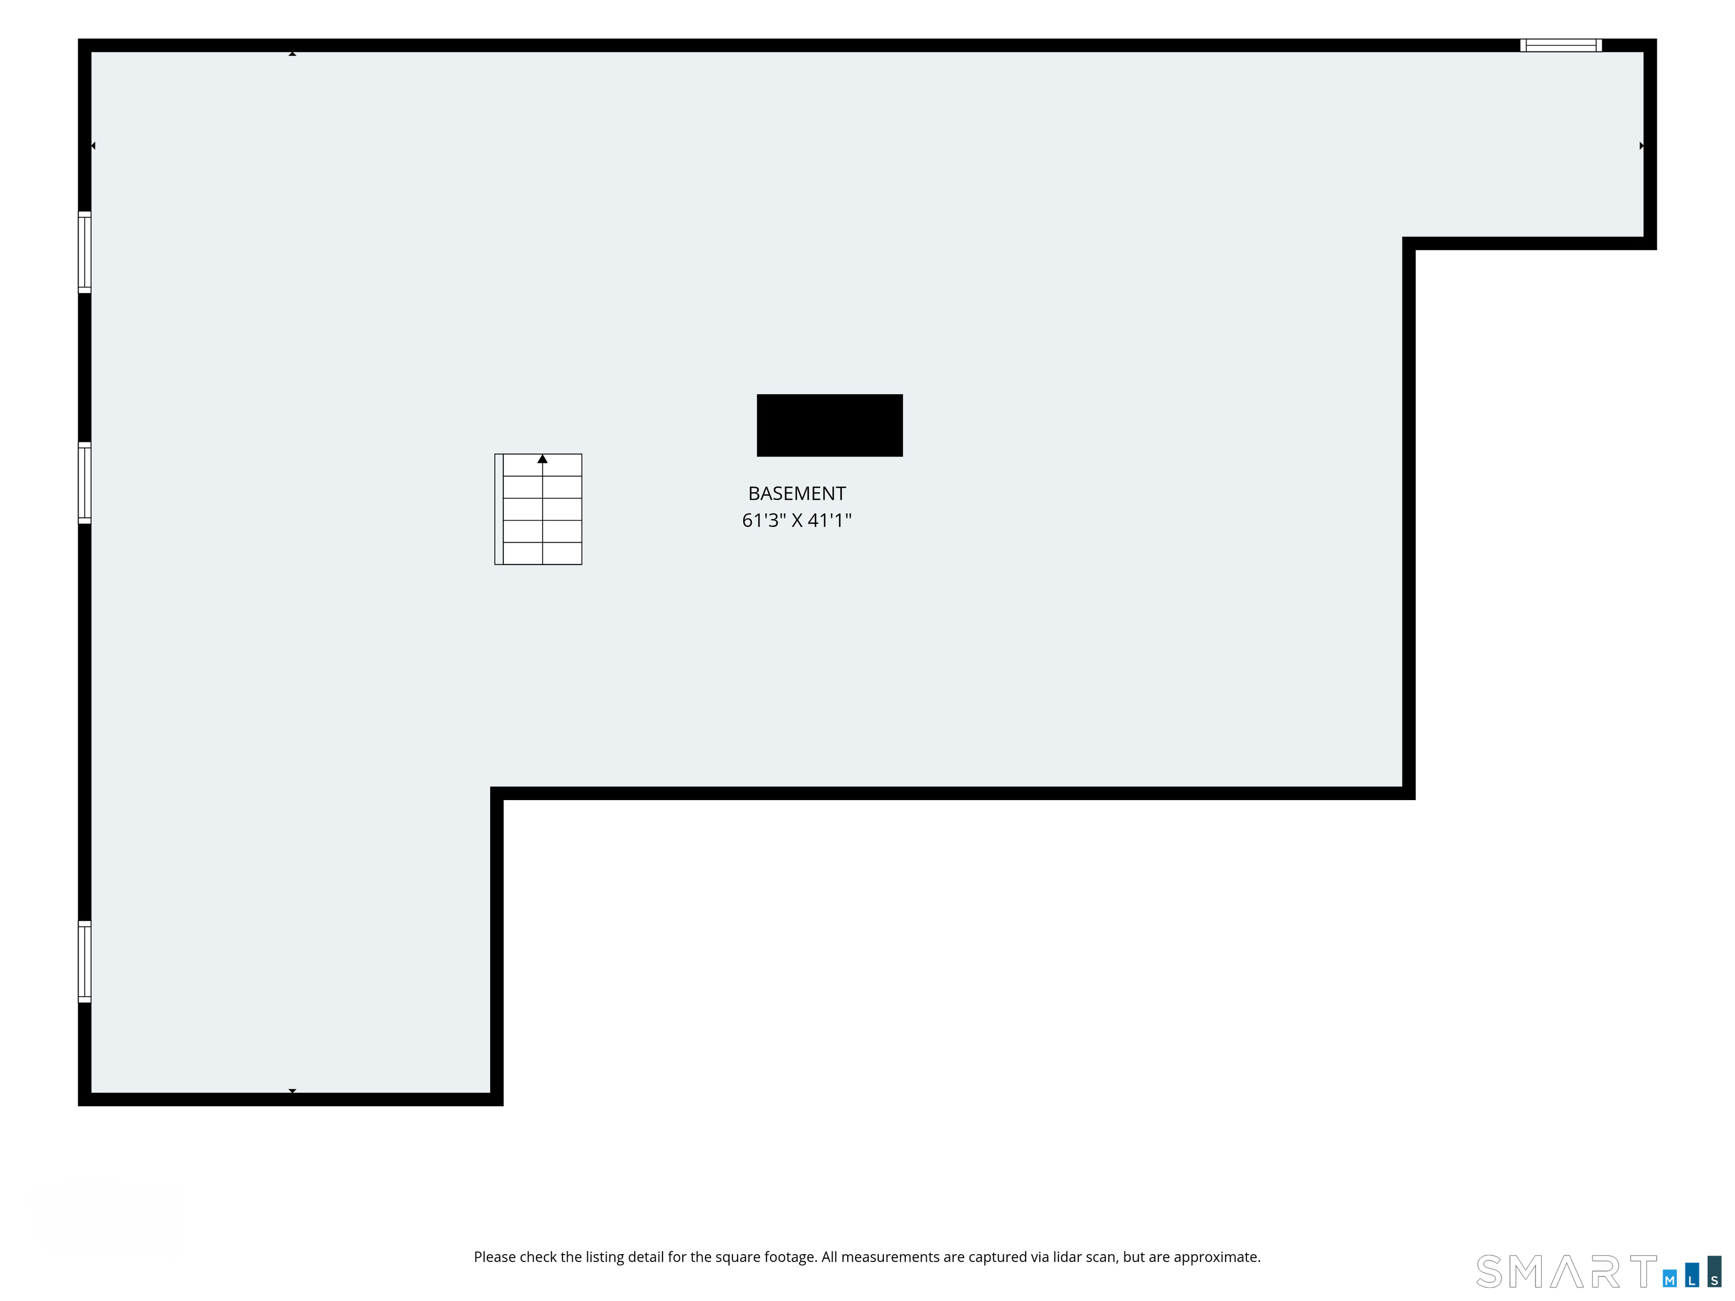
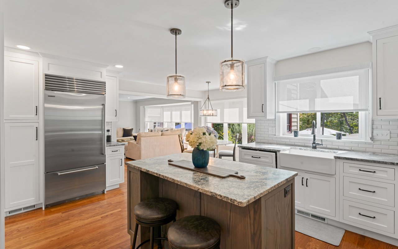
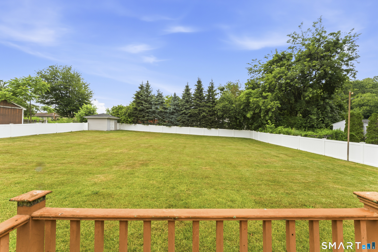
Welcome to 883 Saw Mill Road, a well-maintained ranch-style home ideally located in West Haven, just over the Orange town line. Situated on nearly half an acre of flat, usable land, this 3-bedroom, 2-bathroom home offers comfortable one-level living with thoughtful custom features throughout. The light-filled, open floor plan creates an inviting atmosphere, enhanced by skylights in both the kitchen and family room that bathe the home in natural sunlight. A stunning double-sided fireplace serves as a focal point, seamlessly connecting the living room and family room, creating warm and inviting spaces for everyday living and entertaining. The kitchen features granite countertops, custom cabinetry, and ample storage, while custom woodwork and built-in shelving throughout the home add warmth, character, and functionality. The spacious primary suite offers a generously sized bedroom and a private full bath, providing the perfect retreat at the end of the day. Additional conveniences include main-level laundry and a bright, year-round sunroom overlooking the backyard. Step outside to an oversized deck, ideal for entertaining, relaxing, or enjoying the expansive yard. Two additional bedrooms offer flexibility for family, guests, or a home office. A large full basement provides abundant storage space and future potential. Combining charm, space, natural light, and a desirable location, this move-in-ready home is one you won't want to miss. Schedule your private showing today!

Overview

Property Status
Pending
Lot Size
0.47 Acres
MLS ID
24186259
Property Type
Residential
Year Built
1967

Features & Amenities

Total Area
1,874 Sq.Ft.
Architecture Styles
Ranch
Water Frontage
Not Applicable
Garage Spaces
2.0
Water Source
Public Water Connected
Roof
Asphalt Shingle
Lot Features
Fence - Partial, Level Lot
Parking
Attached Garage
Heat Type
Hot Water
Air Conditioning
Central Air
Laundry Room
Main Level
Appliances
Cook Top, Wall Oven, Microwave, Refrigerator, Dishwasher, Washer, Dryer
Other Interior Features
Auto Garage Door Opener, Open Floor Plan
Sewer
Public Sewer Connected
Substructure
Concrete
Other Exterior Features
Shed, Porch, Deck, Gutters
Elementary School
Edith E. Mackrille
High School
West Haven
Sales Price
$475,000
Real Estate Tax
$10,492/yr
Zoning
R1

Downloads

883 Sawmill Road

Schedule a Tour

We would love to help you see this beautiful home! As a full-service brokerage, we can help you tour. Please submit an offer, and answer questions about the buying process.

Thank you

for your interest in 883 Sawmill Road, West Haven, Connecticut 06516

883 Sawmill Road
Navigate

Mortgage Calculator

Estimate your monthly mortgage payment, including the principal and interest, property taxes, and HOA. Adjust the values to generate a more accurate rate.
$0,000 Your Payment 20 15 65
$0,000 Your Payment

I'm Interested In

883 Sawmill Road

or
  • CallJennifer Kelley

    License #RES.0800679

    (203) 948-2864
  • Follow Us On Instagram