Leave a Message

Thank you for your message. We will be in touch with you shortly.

Explore Our Properties

Property Description

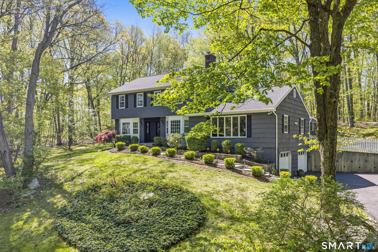
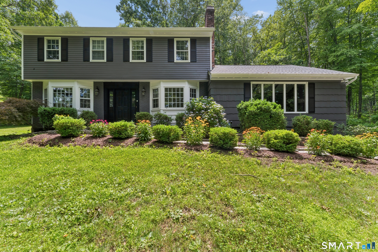
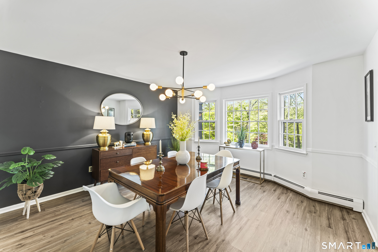
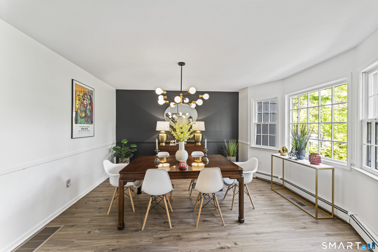
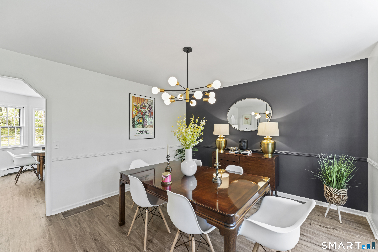
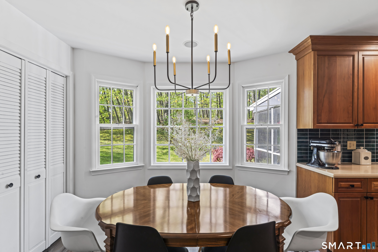
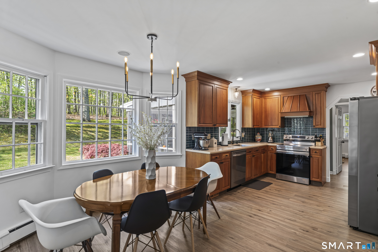
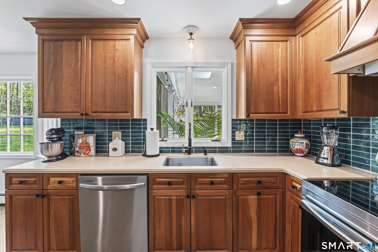
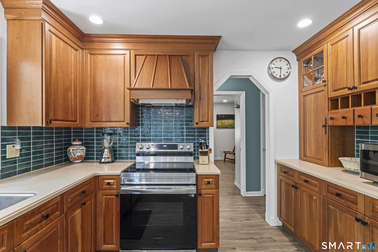
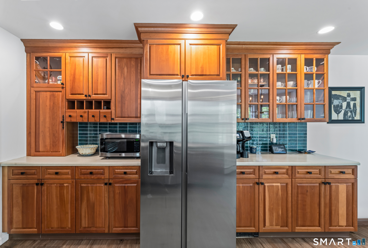
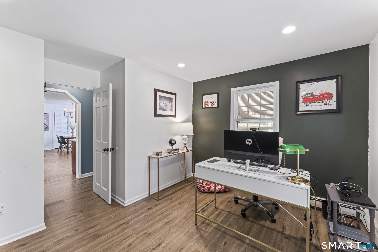
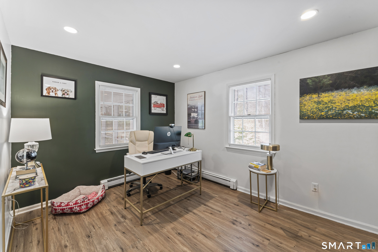
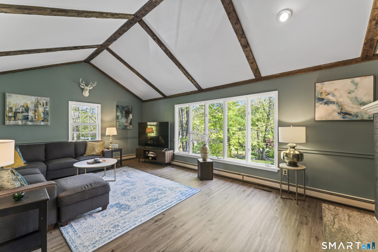
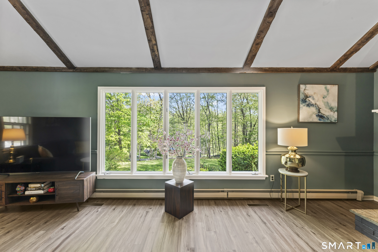
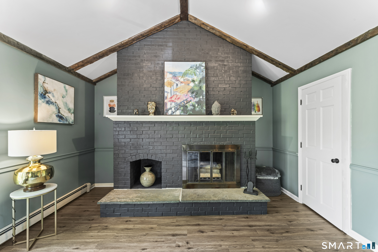
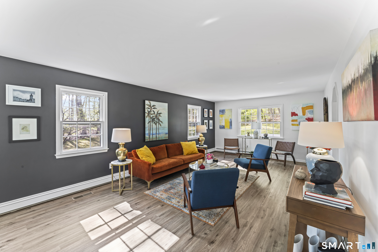
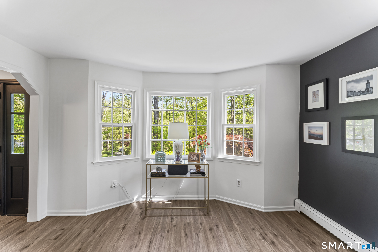
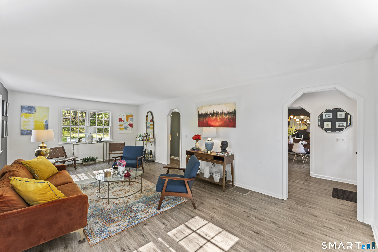
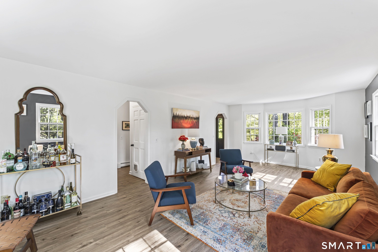
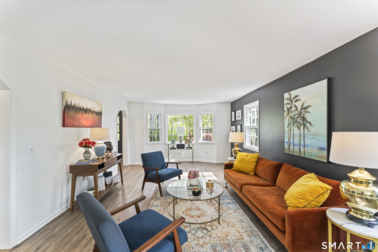
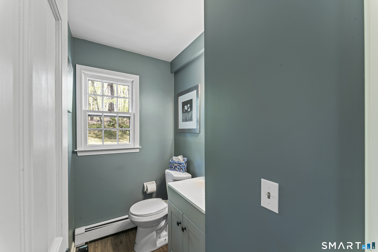
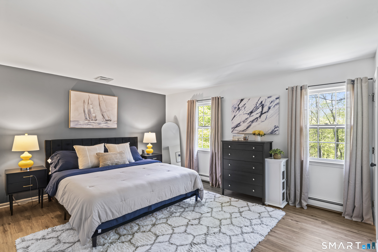
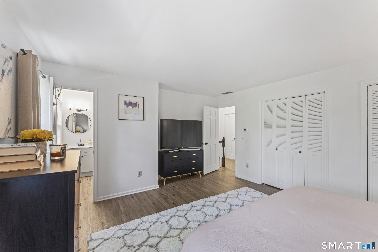
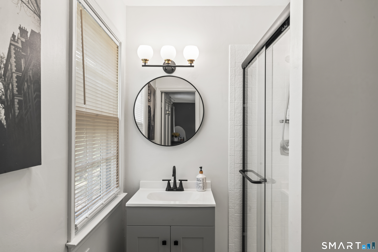
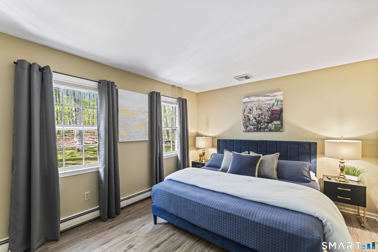
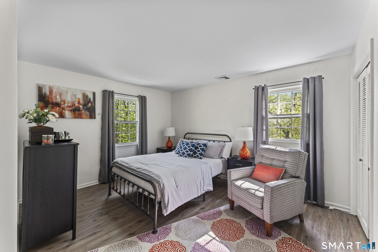
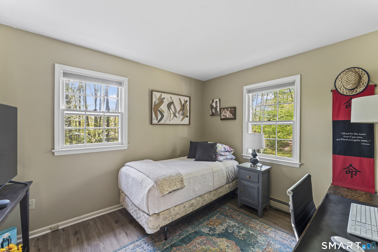
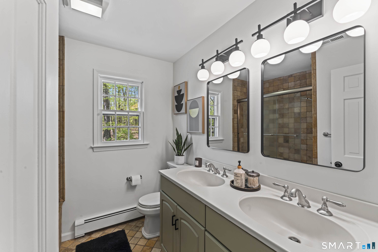
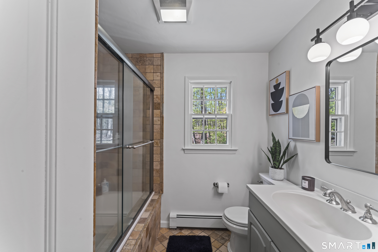
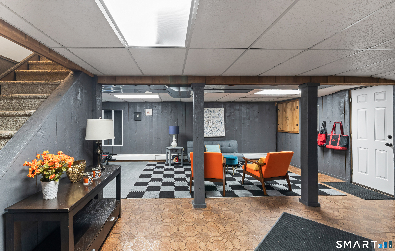
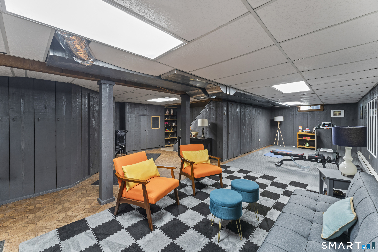
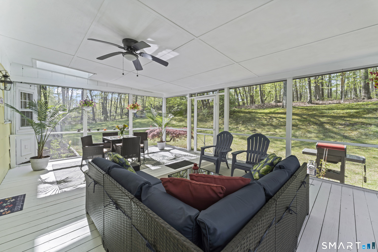
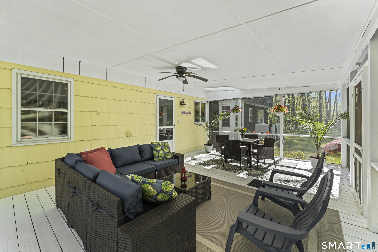
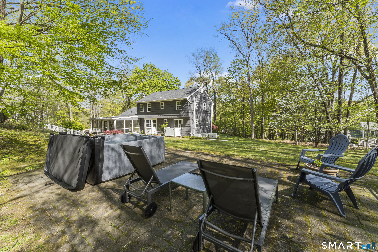
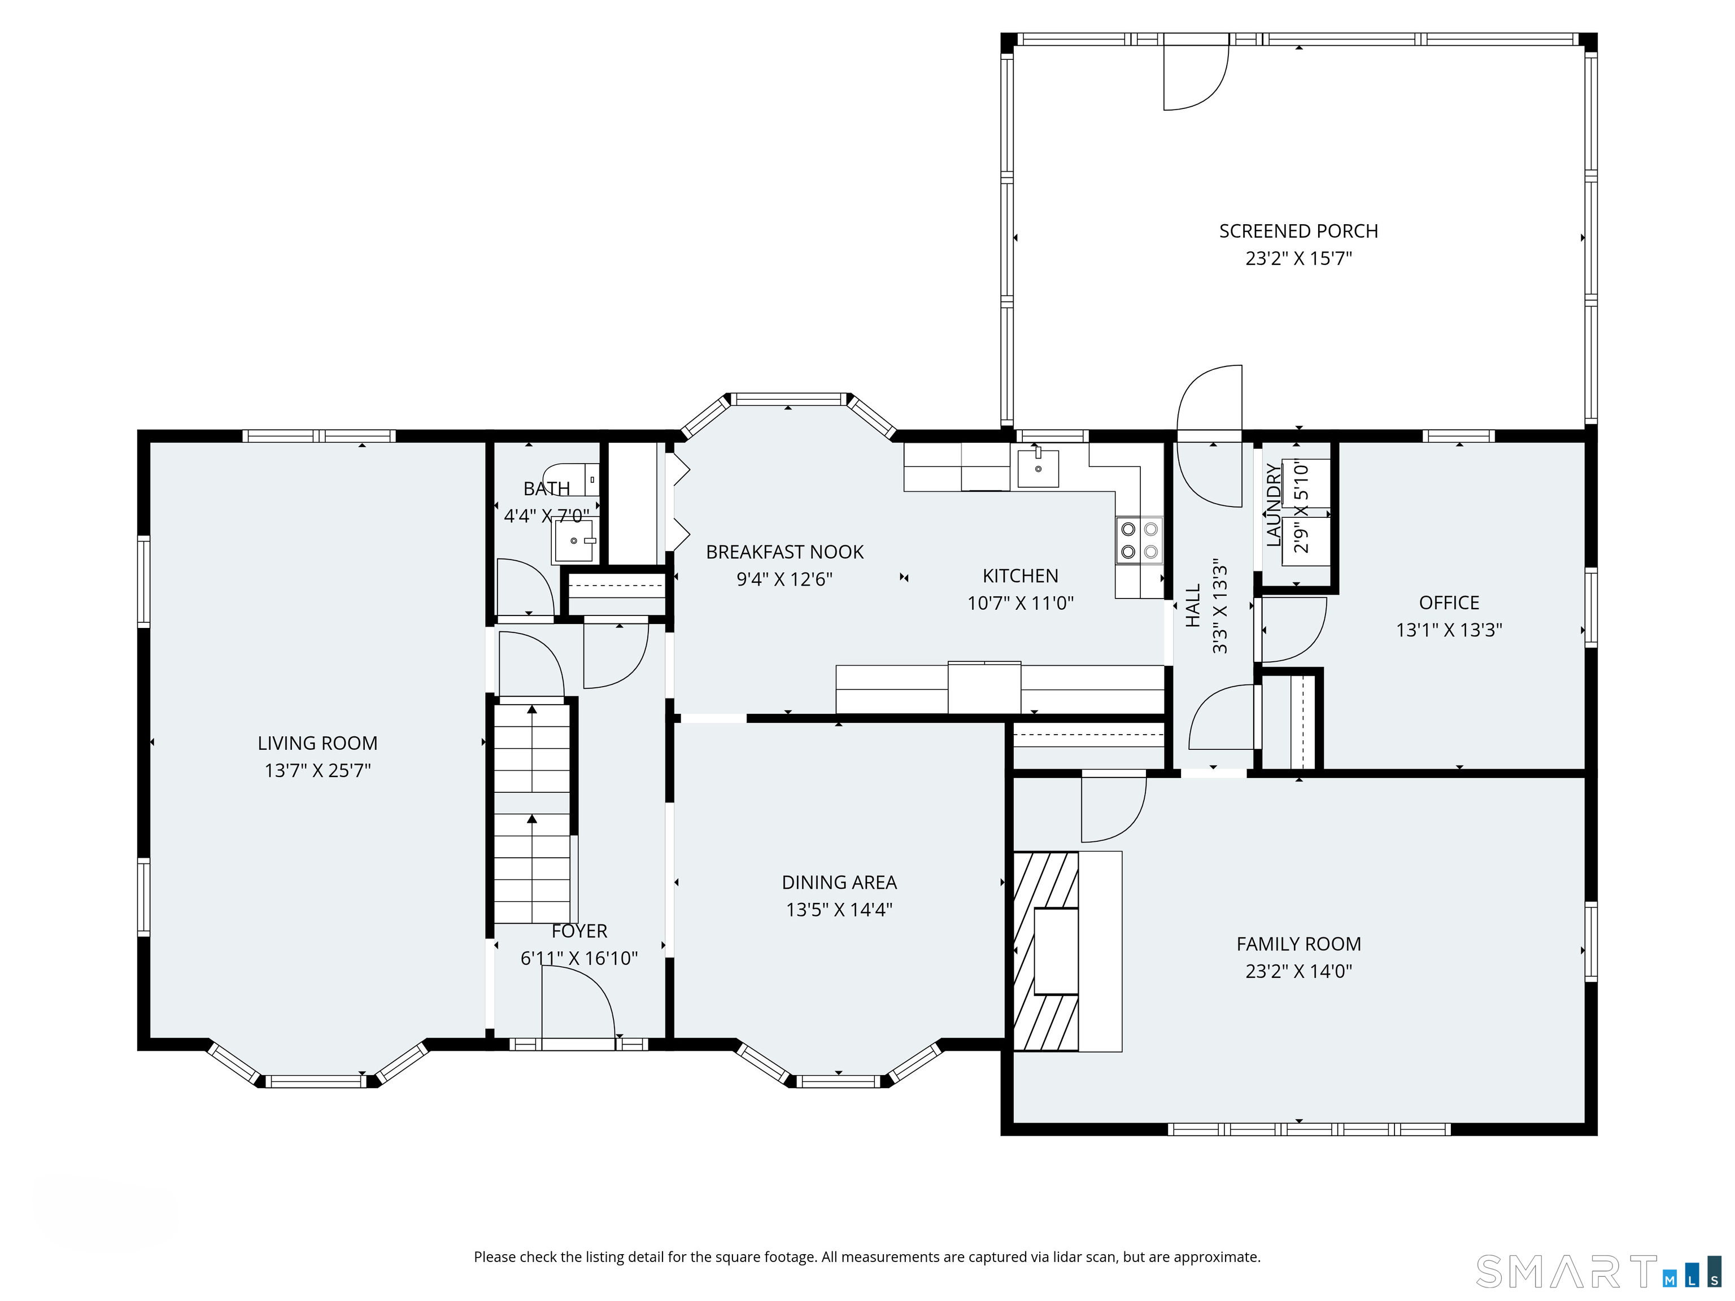
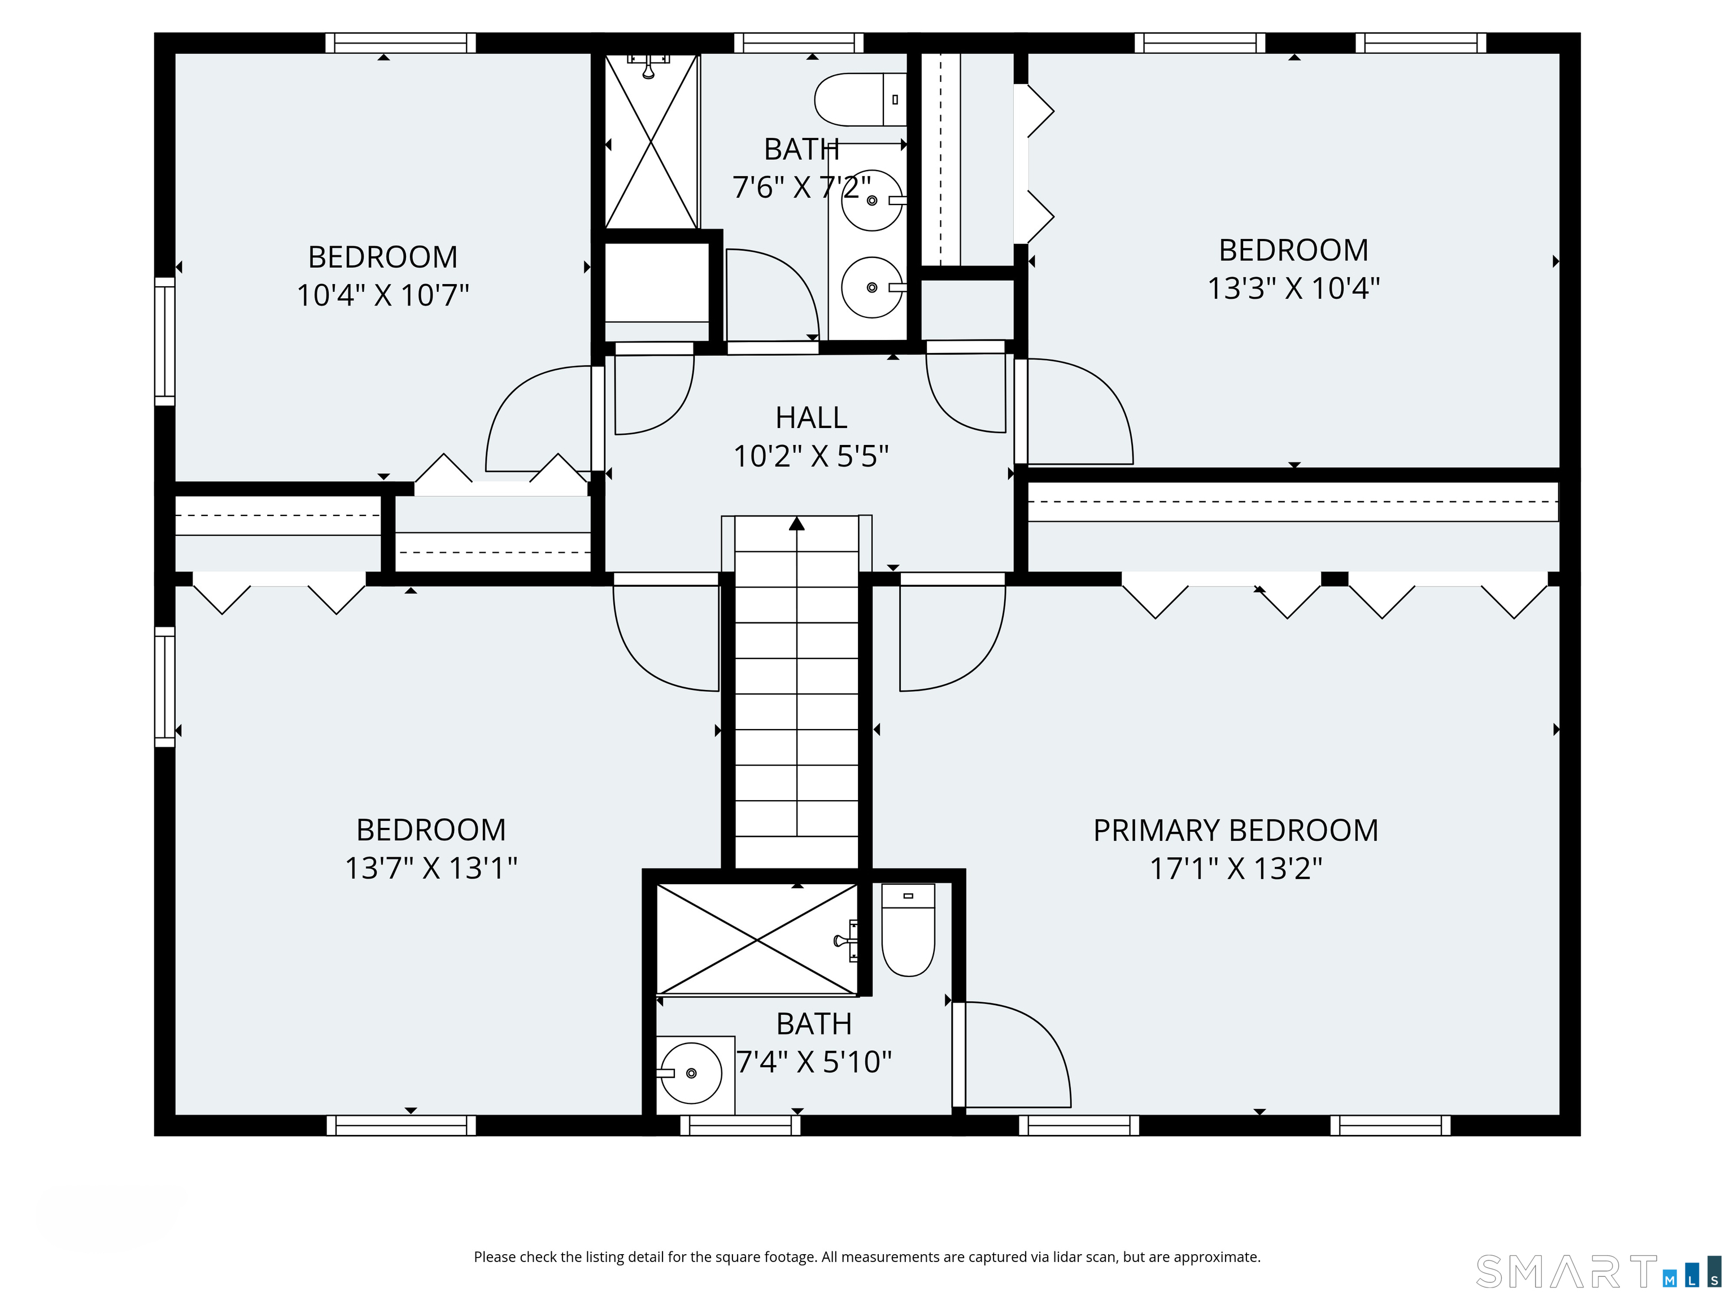
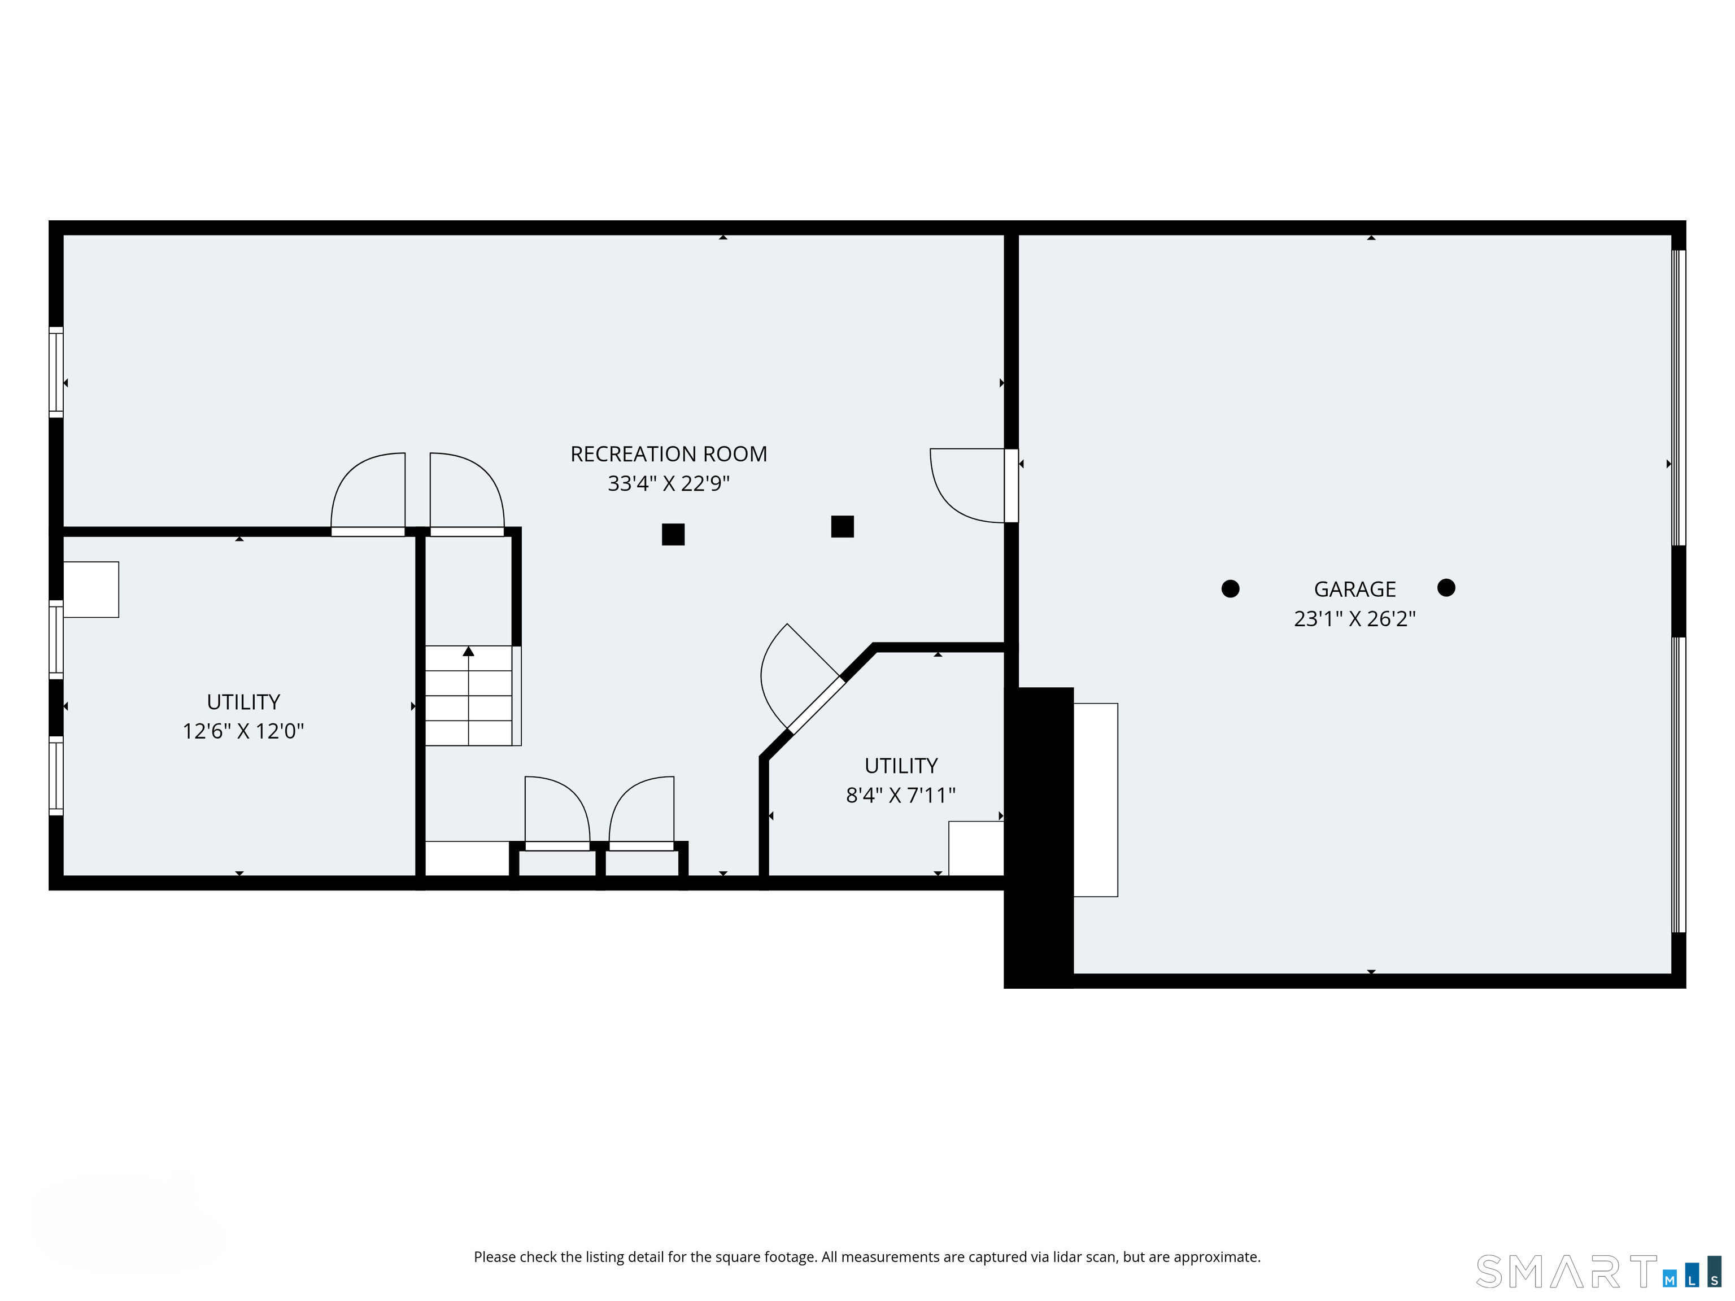
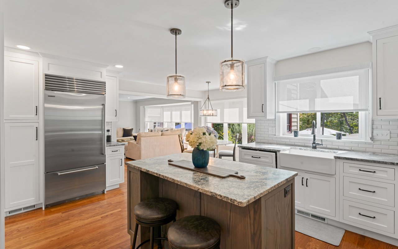
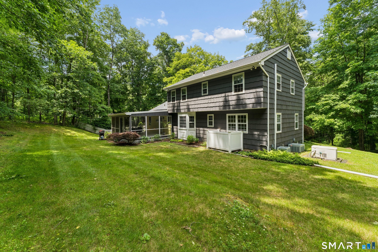
Welcome to this beautifully maintained Colonial, perfectly situated on 1.89 private acres in one of Brookfield's most desirable neighborhoods. Offering over three levels of thoughtfully designed living space, this 4-bedroom, 2.5-bath home combines classic New England character with the updates today's buyers are looking for. At the heart of the home is a spacious eat-in kitchen featuring abundant cabinetry, a pantry, and an easy flow into the dramatic family room with vaulted ceilings and a striking fireplace-an ideal space for both everyday living and entertaining. Formal living and dining rooms provide additional gathering spaces, while a dedicated home office offers the flexibility to work from home. Just beyond, the screened porch with skylights creates a peaceful retreat overlooking the private backyard. Upstairs, the spacious primary suite features an en-suite bath with a walk-in shower, accompanied by three additional generously sized bedrooms and a full hall bath. The finished lower level offers endless possibilities for a media room, fitness space, playroom, or guest retreat, along with exceptional storage. Step outside to enjoy the serenity of the beautifully wooded property, unwind in the hot tub, or simply relax and take in the peaceful surroundings. Additional highlights include central air, a whole-house automatic generator, and numerous recent improvements, including a new roof (2024), septic tank (2023), furnace (2022), updated flooring, appliances & paint!

Overview

Open House
7/25/2026 12:00PM - 2:00PM EDT
Property Status
For Sale
Lot Size
1.89 Acres
MLS ID
24191261
Property Type
Residential
Year Built
1978

Features & Amenities

Total Area
3,134 Sq.Ft.
Neighborhood
Brookfield
Architecture Styles
Colonial
Water Frontage
Not Applicable
Garage Spaces
2.0
Water Source
Private Well
Roof
Asphalt Shingle
Lot Features
Treed, Level Lot, Rolling
Parking
Under House Garage
Heat Type
Baseboard
Air Conditioning
Central Air
Laundry Room
Main Level
Appliances
Oven/Range, Microwave, Dishwasher, Washer, Dryer
Other Interior Features
Auto Garage Door Opener
Sewer
Septic
Substructure
Concrete
Other Exterior Features
Porch-Screened, Porch, Gutters, Hot Tub
Elementary School
Candlewood Lake Elementary
High School
Brookfield
Sales Price
$739,900
Real Estate Tax
$8,571/yr
Zoning
R-80

Downloads

7 Arapaho Road

Schedule a Tour

We would love to help you see this beautiful home! As a full-service brokerage, we can help you tour. Please submit an offer, and answer questions about the buying process.
Thank you

for your interest in 7 Arapaho Road, Brookfield, Connecticut 06804

7 Arapaho Road
Navigate
Brookfield

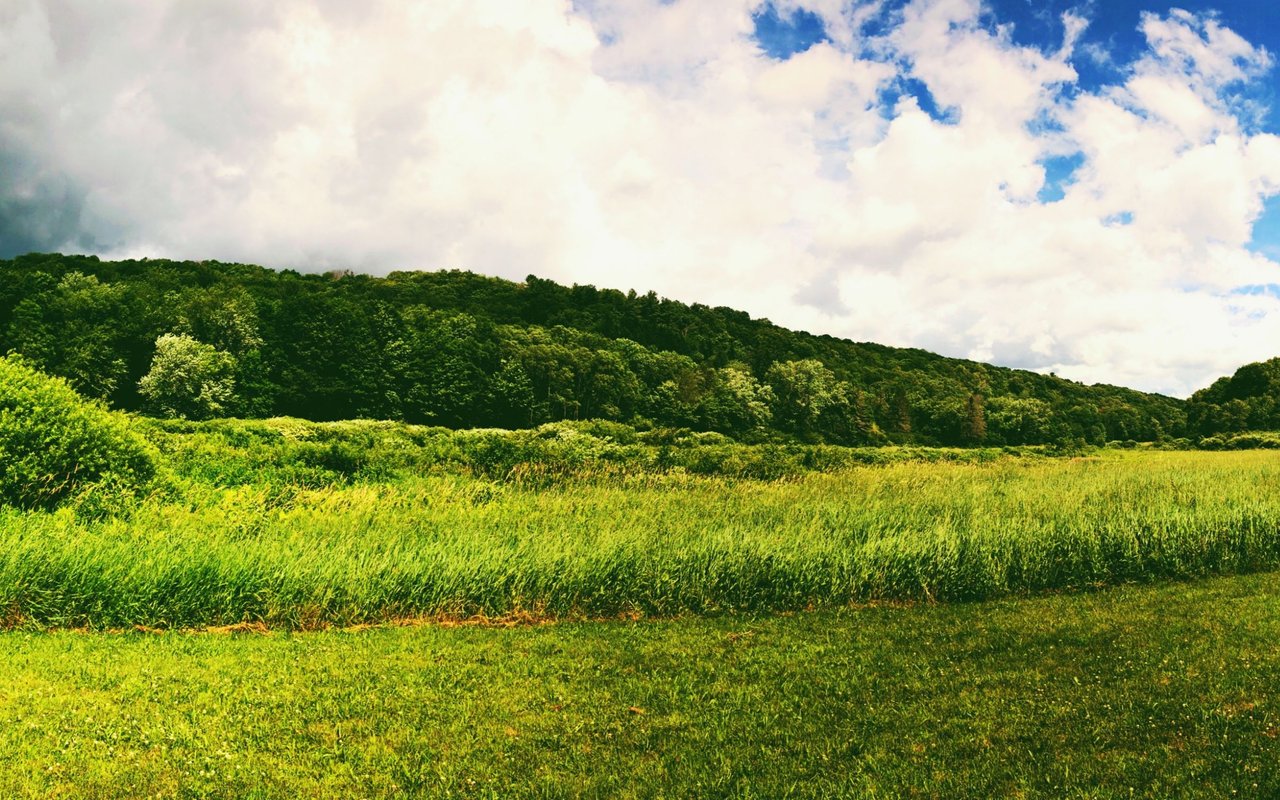
Explore Brookfield

41.4826° N, 73.4096° W

read more

Mortgage Calculator

Estimate your monthly mortgage payment, including the principal and interest, property taxes, and HOA. Adjust the values to generate a more accurate rate.
$0,000 Your Payment 20 15 65
$0,000 Your Payment

I'm Interested In

7 Arapaho Road

or
  • CallDanielle Valenti

    License #RES.0800203

    (203) 241-7880
  • Follow Us On Instagram