Leave a Message

Thank you for your message. We will be in touch with you shortly.

Explore Our Properties

Property Description

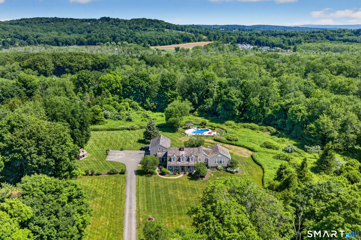
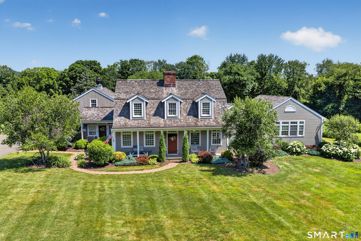
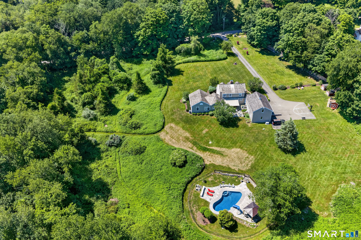
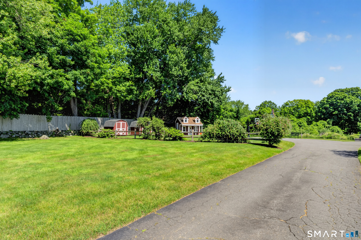
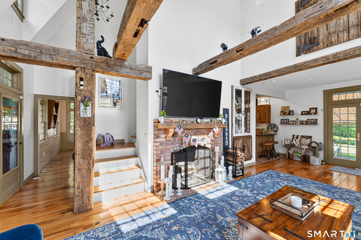
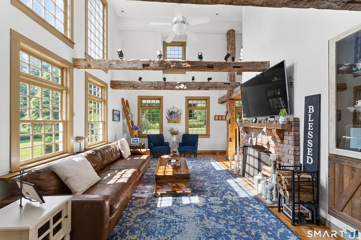
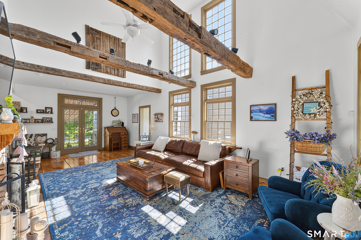
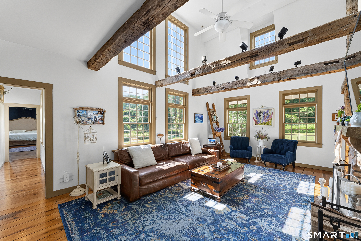
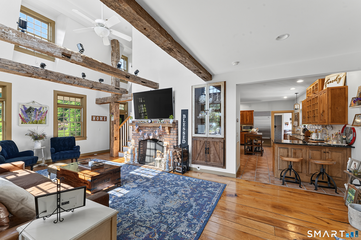
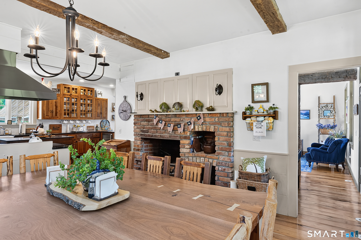
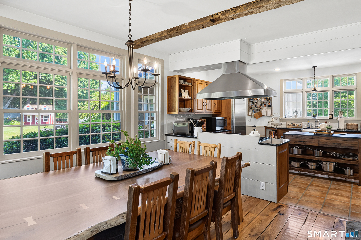
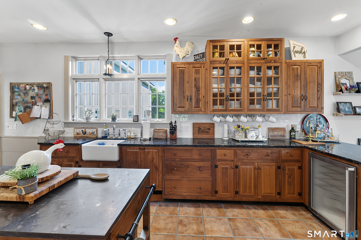
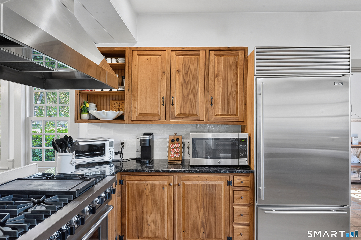
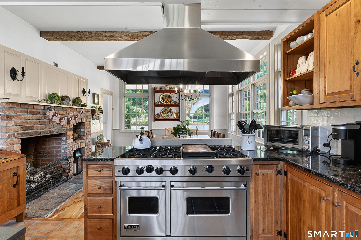
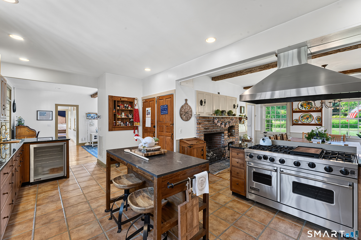
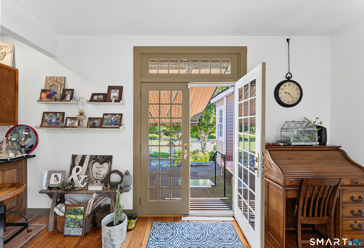
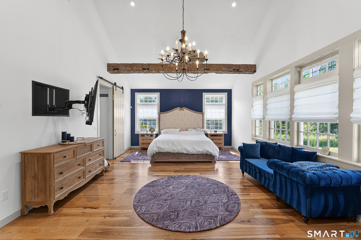
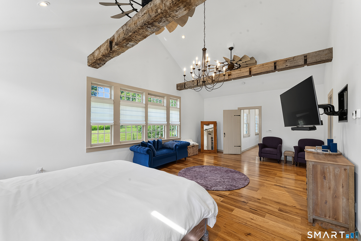
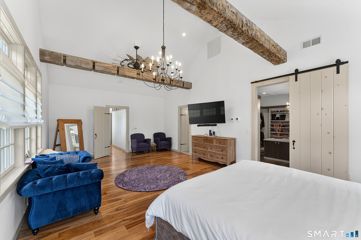
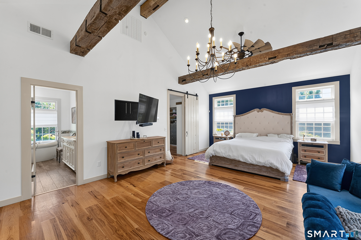
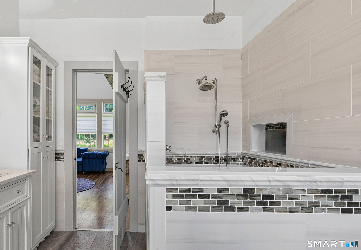
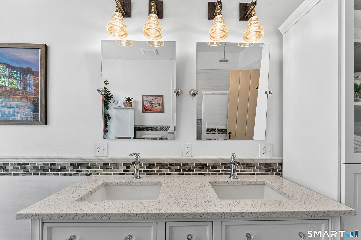
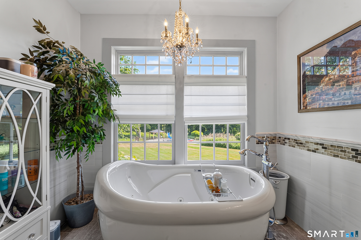
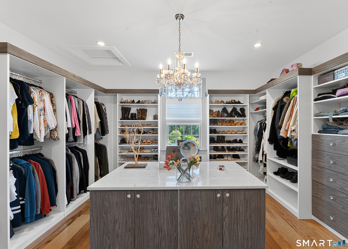
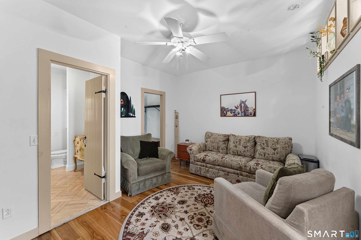
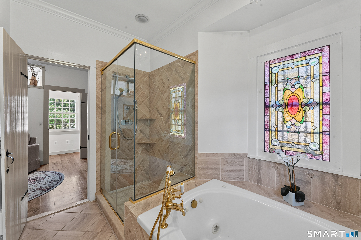
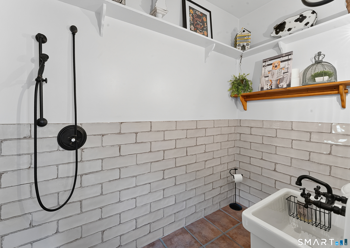
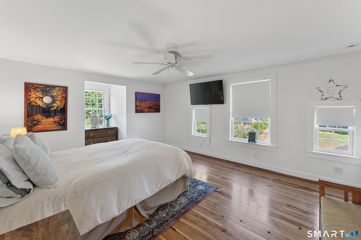
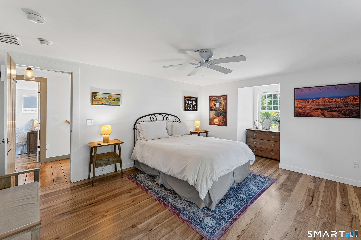
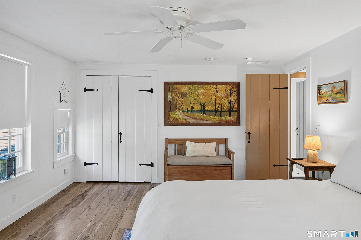
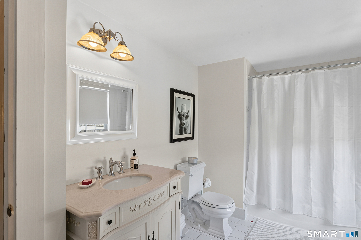
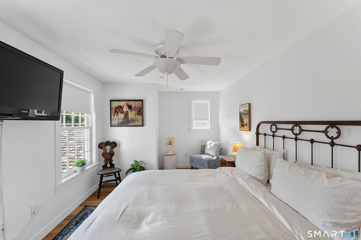
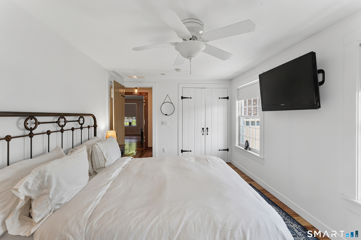
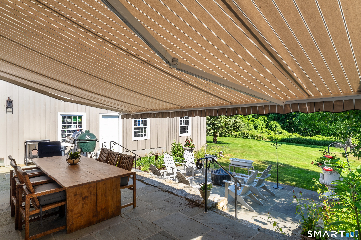
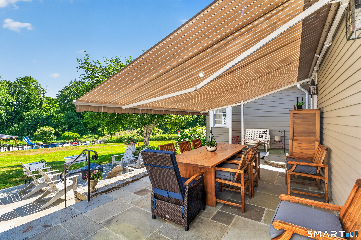
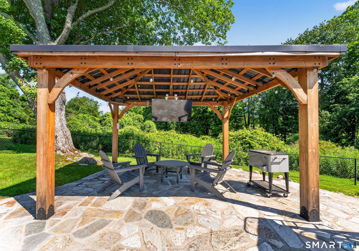
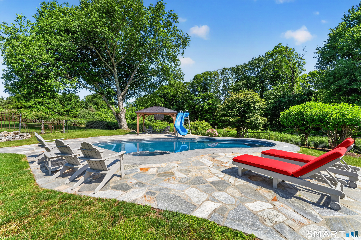
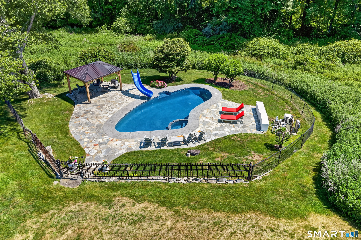
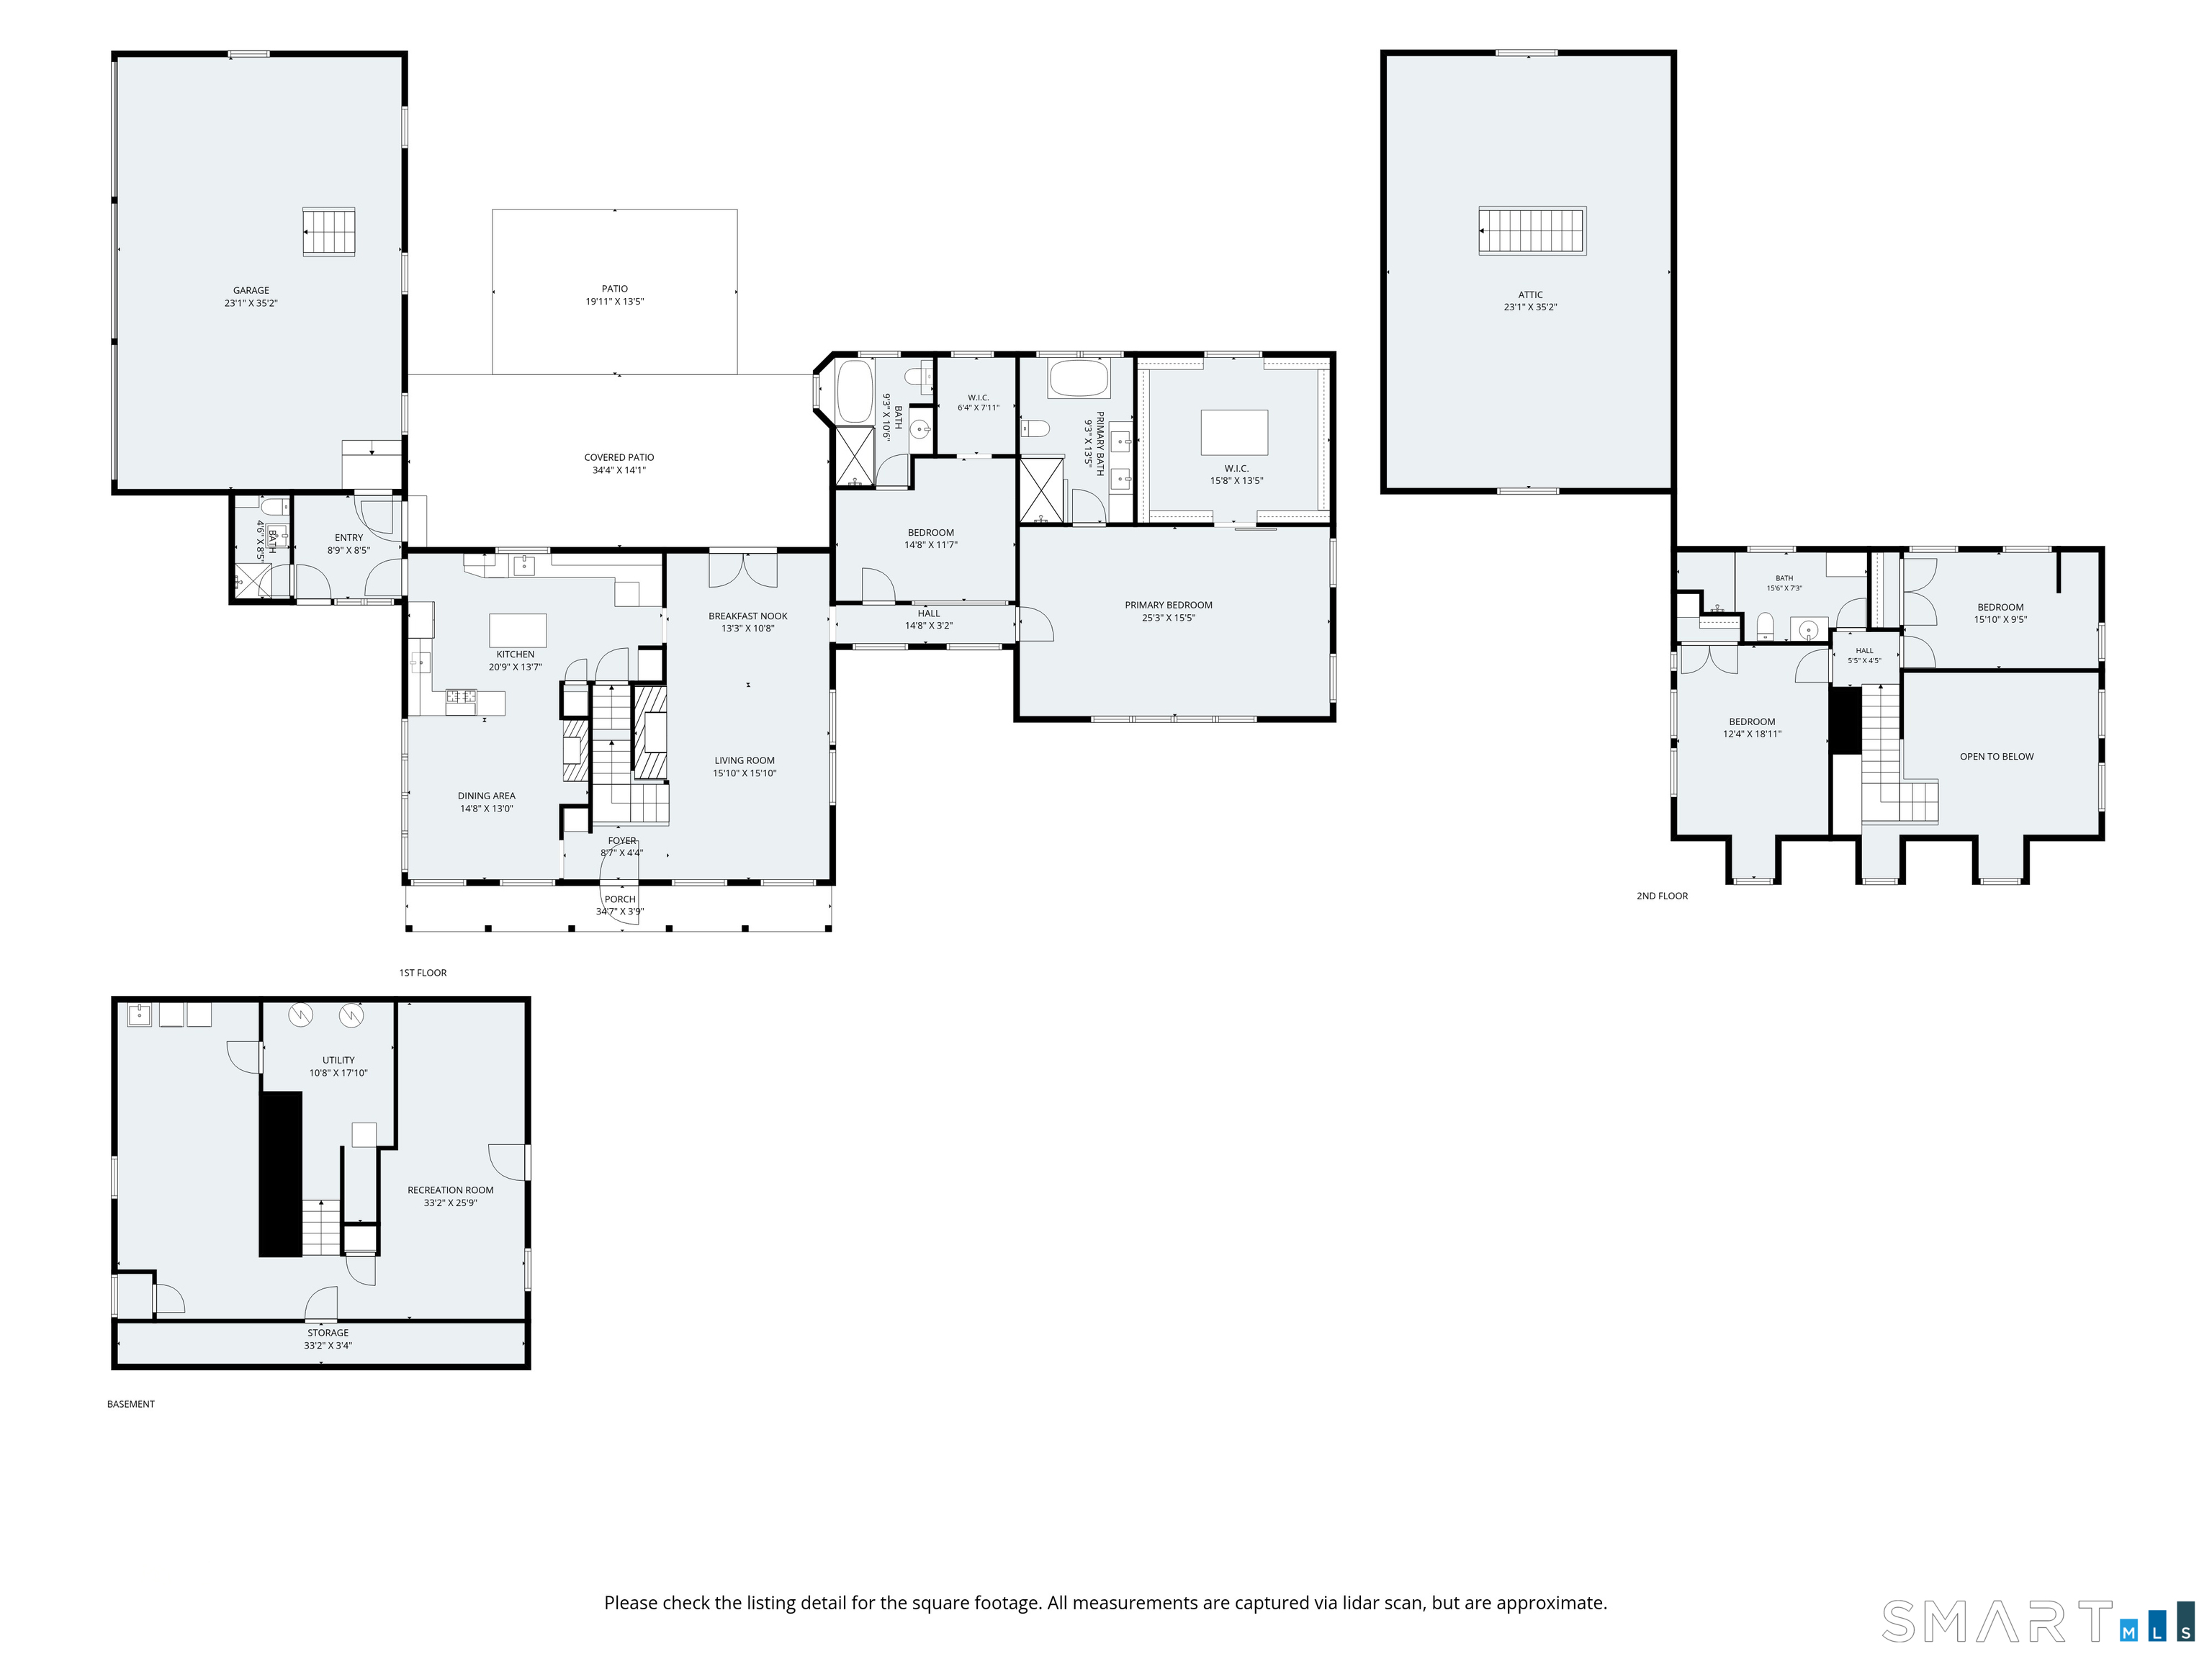
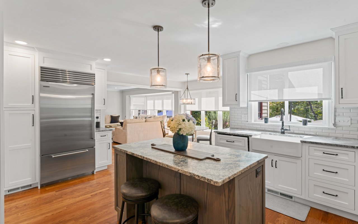
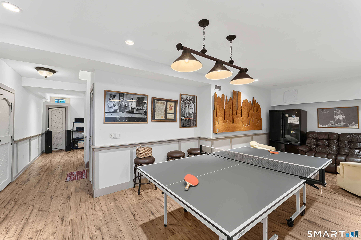
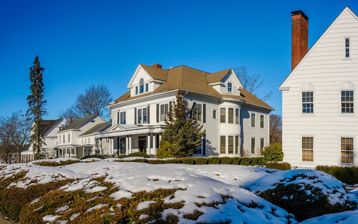
Timeless craftsmanship meets modern luxury in this extraordinary 4-bedroom, 3.5-bath Colonial reproduction that masterfully blends warmth & character of an 1800s farmhouse with today's finest amenities. Set on a level 10+ acre professionally landscaped property along a country lane just minutes from town-this remarkable home offers the perfect balance of privacy & convenience. Every detail has been thoughtfully curated, from wide-plank chestnut floors, handcrafted custom cabinetry, reclaimed blacksmith doors, & architectural beams to the stunning brick fireplace built with salvaged antique mill bricks. The chef's kitchen features Viking appliances & flows seamlessly into the dramatic family room with soaring ceilings creating exceptional spaces for entertaining. The spectacular new primary suite is a true retreat-featuring vaulted ceilings with architectural beams, a spa-inspired bath with designer tiled shower, soaking tub overlooking the park-like grounds, dual vanity, & an extraordinary custom dressing room. A first-floor guest suite with its own beautifully appointed full bath offers ideal accommodations for visitors. Outside, enjoy the resort-style gunite pool, expansive three-tiered stone patio, mature gardens, and picturesque grounds filled with hydrangeas, lilacs & birch trees. A finished lower level, oversized three-car garage with loft expansion potential, newer HVAC systems, newer roof, & countless thoughtful updates complete this truly one-of-a-kind offering!

Overview

Property Status
For Sale
Lot Size
10.94 Acres
MLS ID
24183312
Property Type
Residential
Year Built
2001

Features & Amenities

Total Area
4,168 Sq.Ft.
Neighborhood
Newtown
Architecture Styles
Colonial
Water Frontage
Not Applicable
Garage Spaces
3.0
Water Source
Private Well
Pool
Heated, In Ground Pool
Roof
Asphalt Shingle
Lot Features
Level Lot
Parking
Attached Garage, Paved, Driveway
Heat Type
Heat Pump, Hot Air, Radiant
Air Conditioning
Central Air, Heat Pump
Laundry Room
Lower Level, Main Level
Appliances
Gas Cooktop, Oven/Range, Microwave, Refrigerator, Dishwasher, Washer, Dryer
Other Interior Features
Audio System, Auto Garage Door Opener, Cable - Pre-wired
Sewer
Septic
Substructure
Concrete
Other Exterior Features
Gutters, Lighting, French Doors, Patio, Shed, Awnings, Gazebo, Deck, Stone Wall
Elementary School
Head O'Meadow
Middle School
Newtown
High School
Newtown
Sales Price
$1,350,000
Real Estate Tax
$17,608/yr
Zoning
R-2

Downloads

20 Head Of Meadow Road

Schedule a Tour

We would love to help you see this beautiful home! As a full-service brokerage, we can help you tour. Please submit an offer, and answer questions about the buying process.
Thank you

for your interest in 20 Head Of Meadow Road, Newtown, Connecticut 06470

20 Head Of Meadow Road
Navigate
Newtown

Explore Newtown

41.41333°N, 73.30889°W

read more

Mortgage Calculator

Estimate your monthly mortgage payment, including the principal and interest, property taxes, and HOA. Adjust the values to generate a more accurate rate.
$0,000 Your Payment 20 15 65
$0,000 Your Payment

I'm Interested In

20 Head Of Meadow Road

or
  • CallAndy Sachs

    License #REB.0793741

    (203) 727-8621
  • Follow Us On Instagram