Leave a Message

Thank you for your message. We will be in touch with you shortly.

Explore Our Properties

Property Description

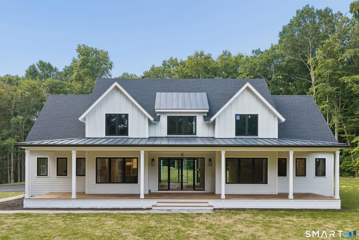
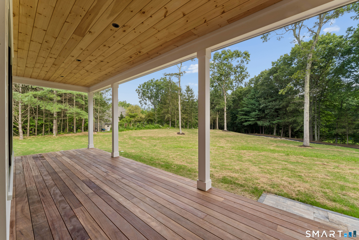
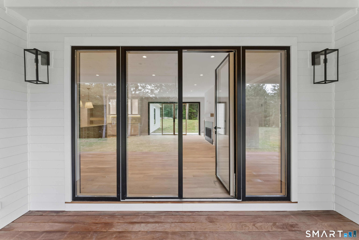
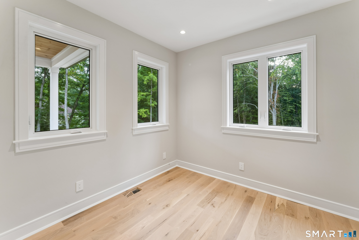
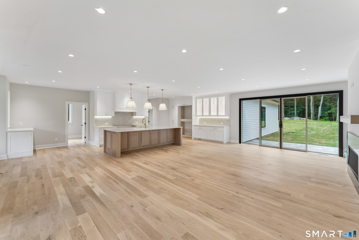
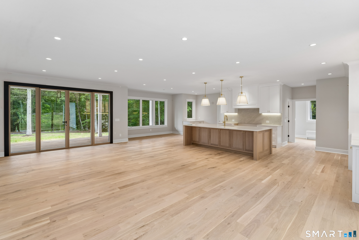
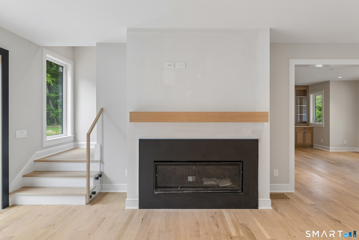
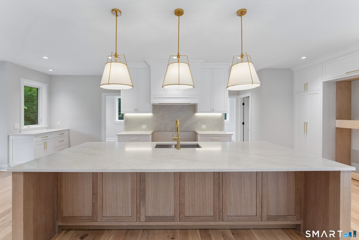
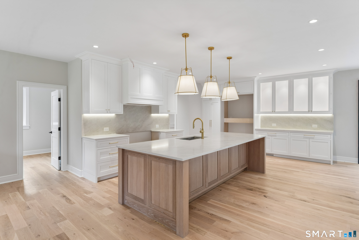
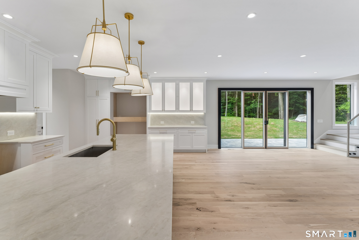
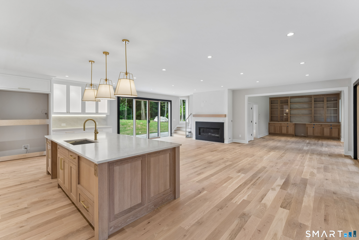
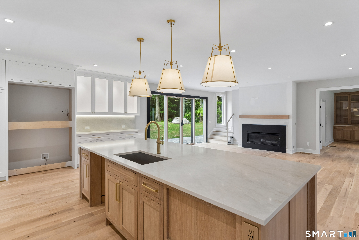
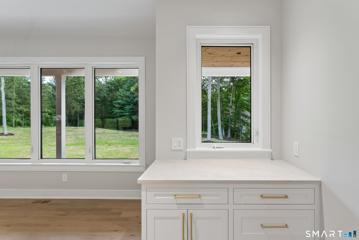
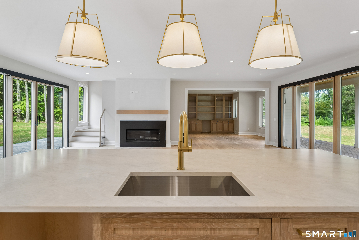
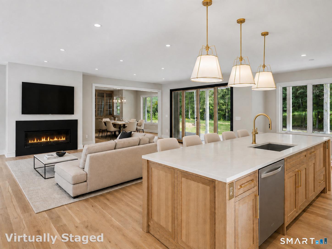
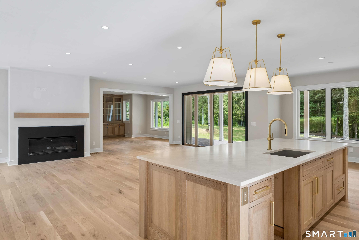
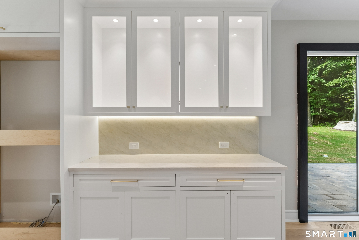
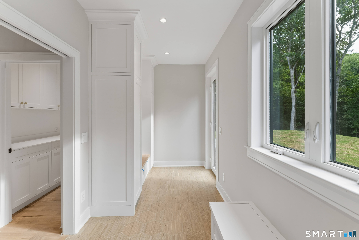
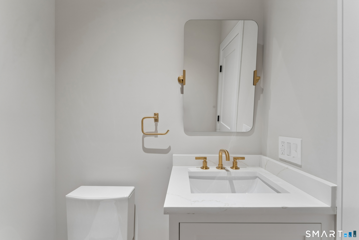
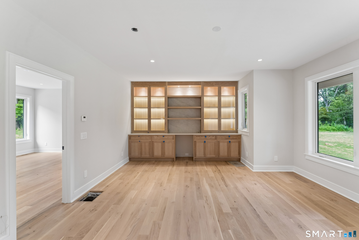
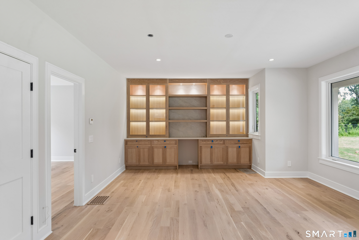
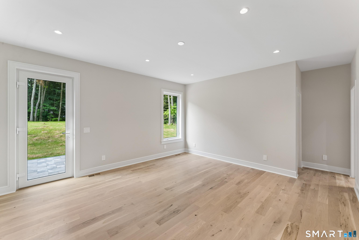
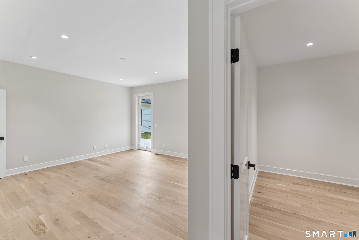
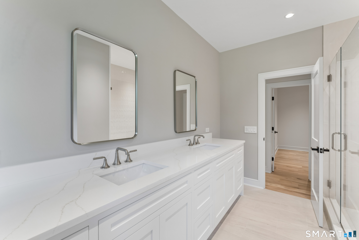
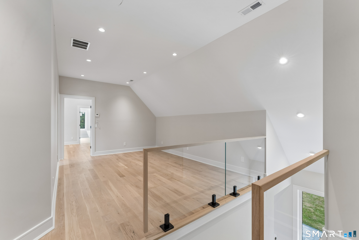
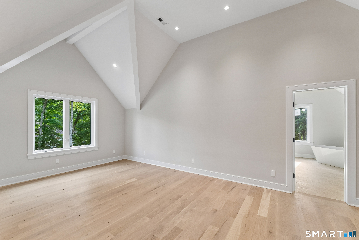
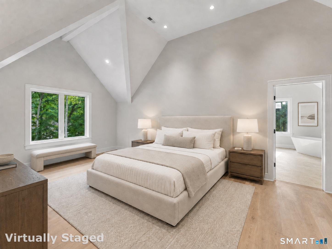
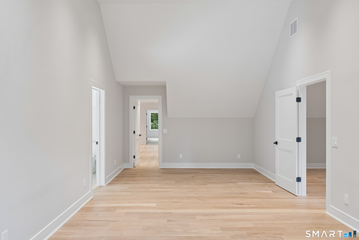
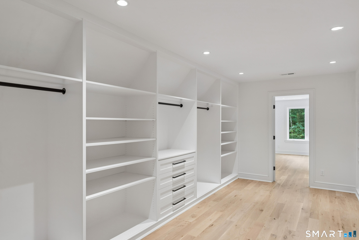
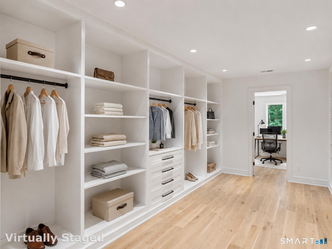
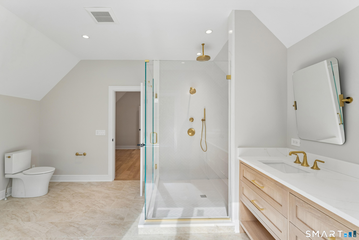
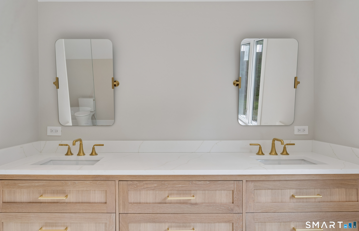
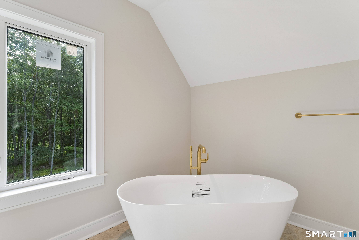
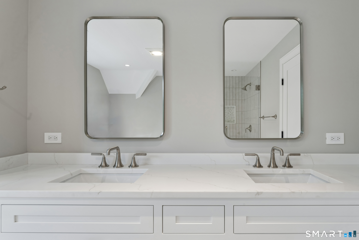
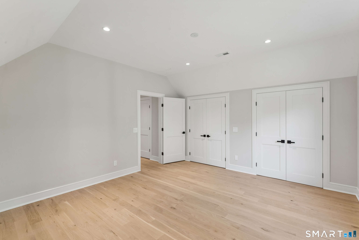
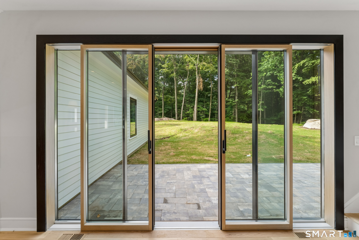
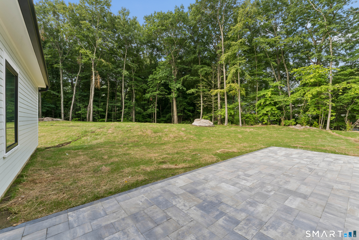
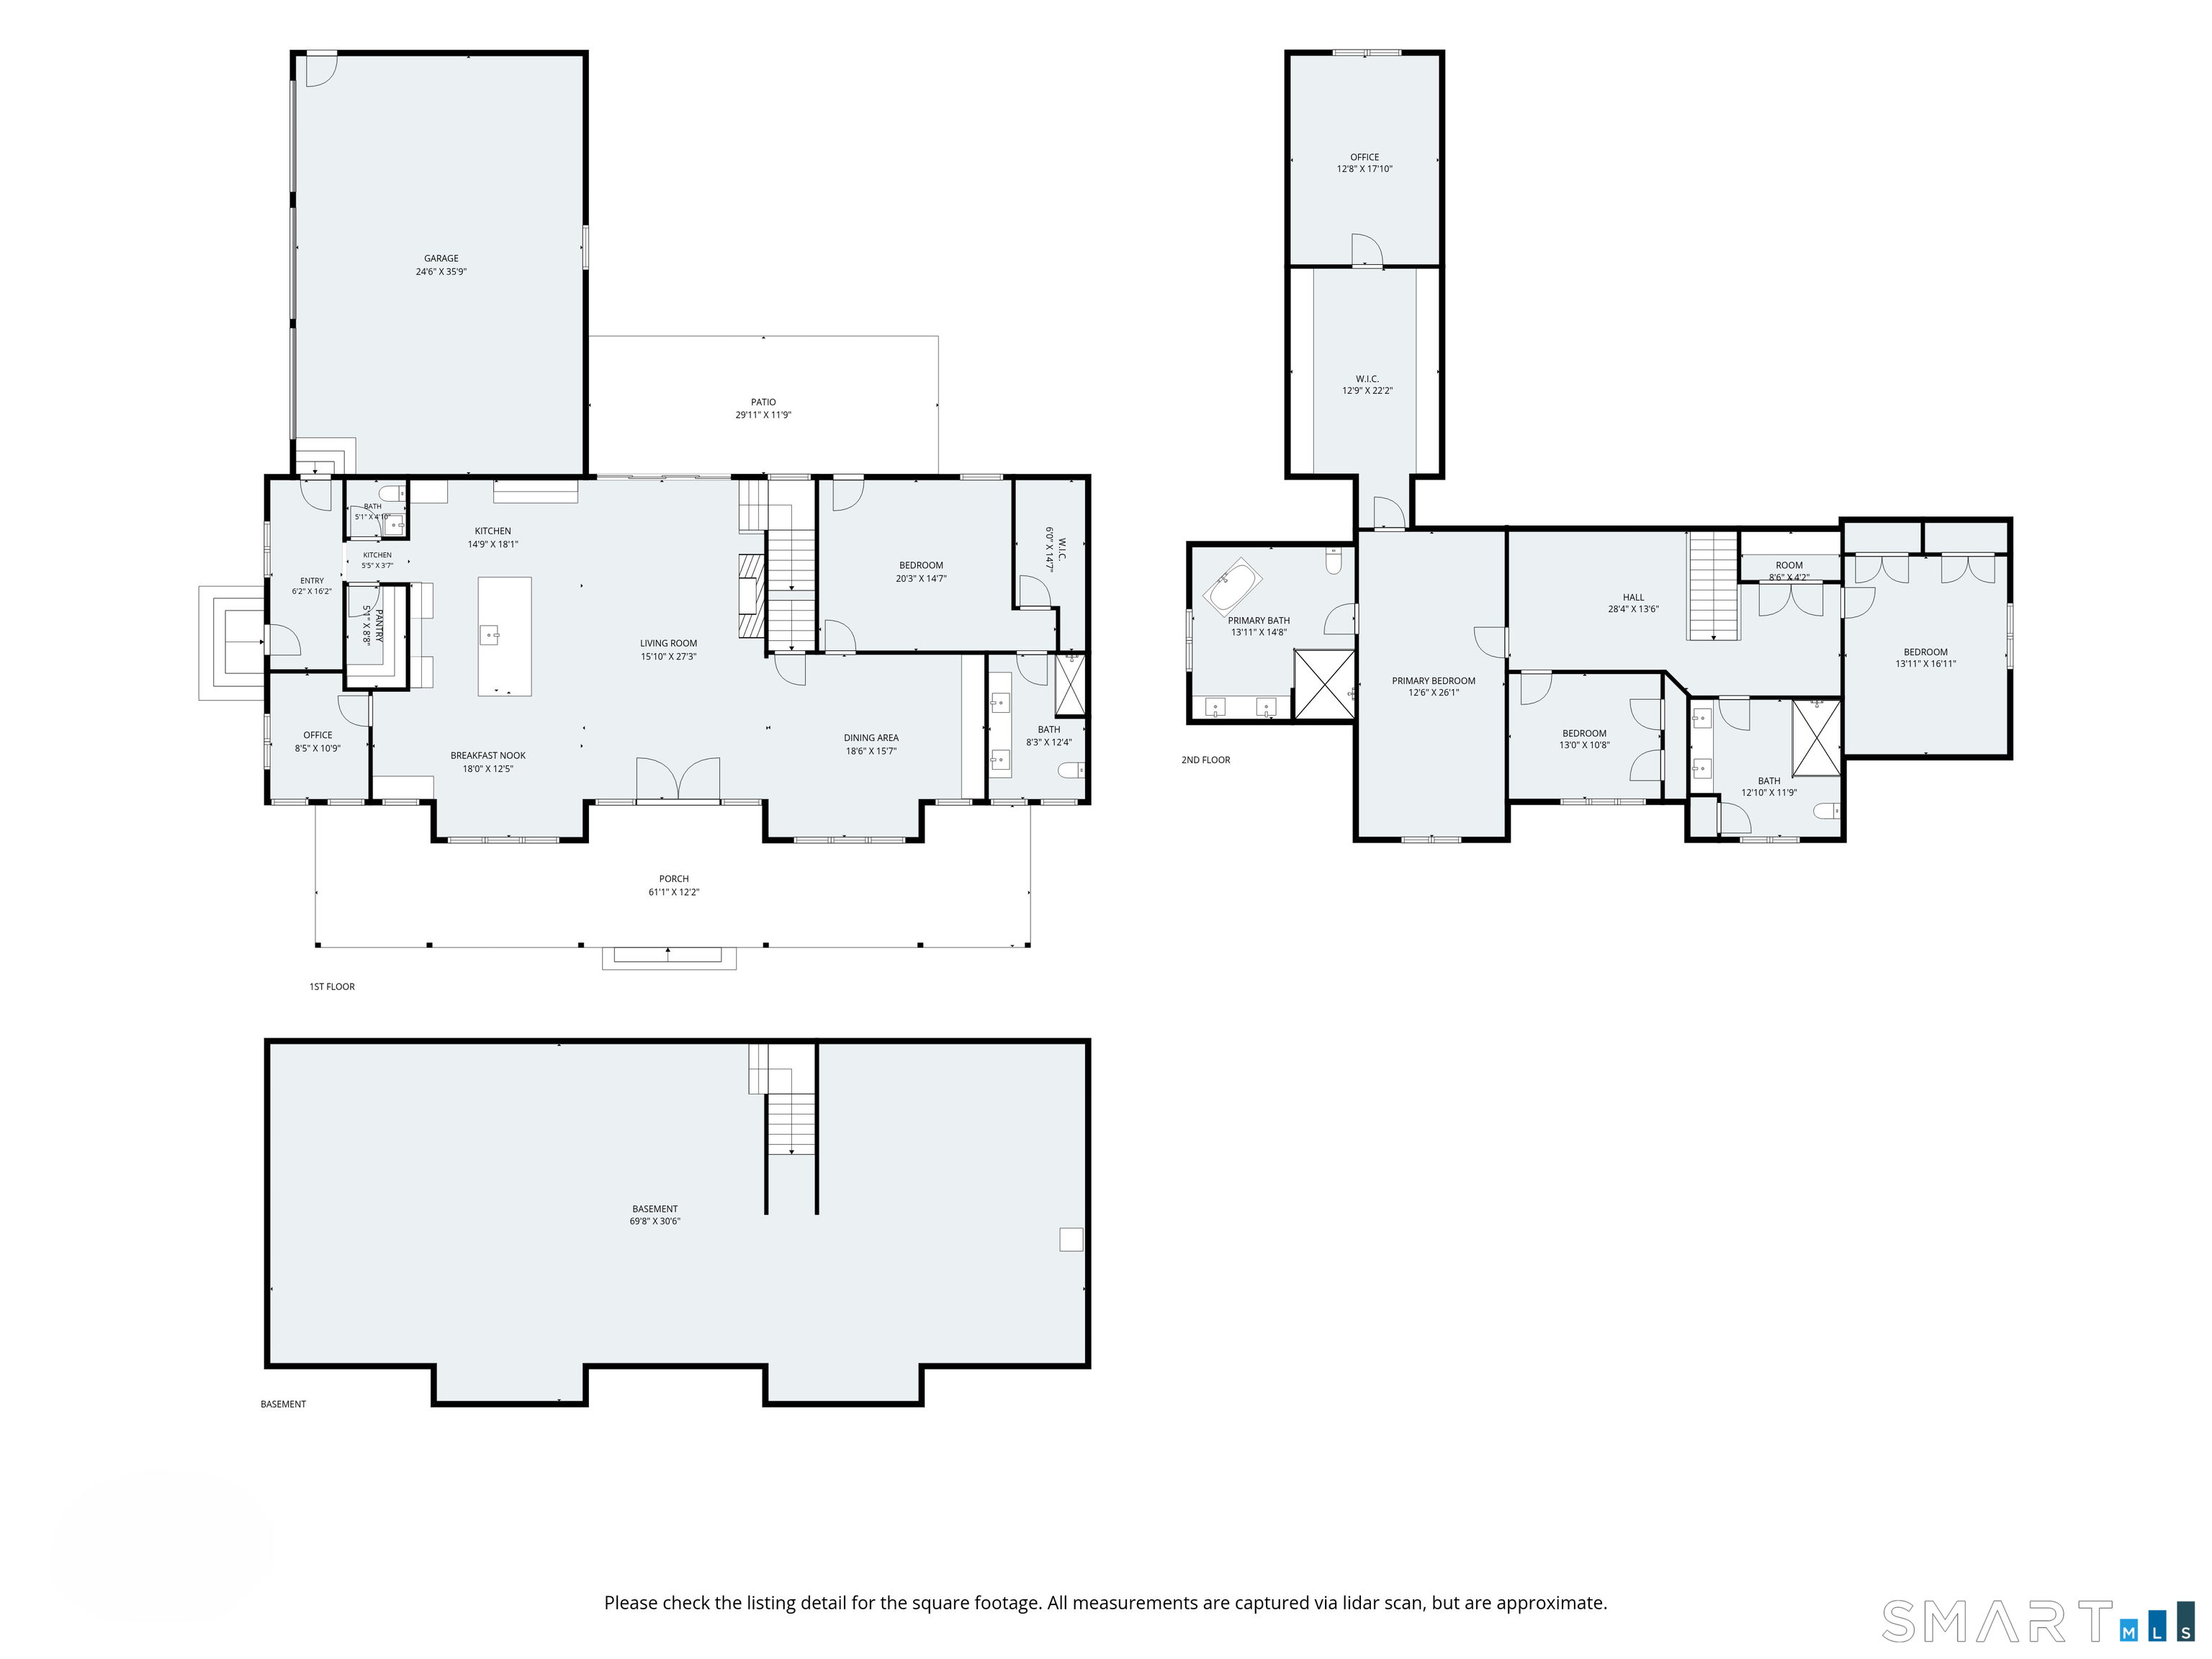
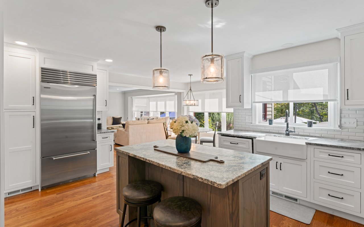
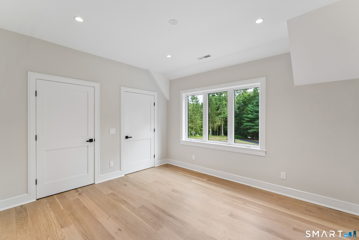
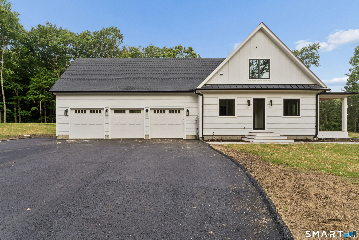
Sophisticated & exceptionally well executed, this stunning home offers a rare combination of high-end finishes and an ideal floor plan. White oak flooring runs throughout, complemented by a striking Camaru hardwood front porch and an open, flowing layout designed for everyday living and entertaining. At the heart of the home is a spectacular gourmet kitchen featuring a large center island, custom hardwood cabinetry, and abundant workspace, opening seamlessly to the expansive family room. Floor-to-ceiling windows and doors provide beautiful views of the level rear yard and bring the outdoors in. A casual yet refined dining room features custom built-ins and a convenient dry bar. The main level offers tremendous flexibility with a guest or primary bedroom suite option, complete with a stunning full bath, walk-in closet, and direct access to the rear patio. A beautifully appointed main-level office provides an ideal work-from-home space. Upstairs, the exceptional primary suite is truly a retreat, featuring a luxurious spa-inspired bath with an oversized fully tiled shower, soaking tub, and dual vanities. The fully outfitted walk-in closet is a standout, while a private study/second office adds flexibility. Two additional spacious bedrooms share another beautiful full bath. Outside, the expansive rear patio overlooks a level, private yard with plenty of room for play, entertaining, and even a pool. A remarkable home where quality, design, functionality, and setting come together

Overview

Property Status
For Sale
Lot Size
2.11 Acres
MLS ID
24201979
Property Type
Residential
Year Built
2026

Features & Amenities

Total Area
4,181 Sq.Ft.
Neighborhood
Newtown
Architecture Styles
Colonial, Farm House
Water Frontage
Not Applicable
Garage Spaces
3.0
Water Source
Private Well
Roof
Asphalt Shingle, Metal
Lot Features
Level Lot
Parking
Attached Garage, Paved, Off Street Parking, Driveway
Heat Type
Hot Air, Zoned
Air Conditioning
Central Air, Zoned
Laundry Room
Upper Level
Appliances
Allowance
Other Interior Features
Auto Garage Door Opener, Open Floor Plan
Sewer
Septic
Substructure
Concrete
Other Exterior Features
Porch, Gutters, Lighting, Stone Wall, French Doors, Patio
Elementary School
Per Board of Ed
Middle School
Newtown
High School
Newtown
Sales Price
$1,500,000
Real Estate Tax
$9,999,999/yr
Zoning
R-2

Downloads

11 Oak Ridge Drive
Schedule a Tour

We would love to help you see this beautiful home! As a full-service brokerage, we can help you tour. Please submit an offer, and answer questions about the buying process.
Thank you

for your interest in 11 Oak Ridge Drive, Newtown, CT 06470

11 Oak Ridge Drive
Navigate
Newtown

Explore Newtown

41.41333°N, 73.30889°W

read more

Mortgage Calculator

Estimate your monthly mortgage payment, including the principal and interest, property taxes, and HOA. Adjust the values to generate a more accurate rate.
$0,000 Your Payment 20 15 65
$0,000 Your Payment

I'm Interested In

11 Oak Ridge Drive

or
  • CallAndy Sachs

    License #REB.0793741

    (203) 727-8621
  • Follow Us On Instagram